Skip main navigation
Sold for $705,000
  • $705,000

    10062 Granite Hill Drive, Parker, CO 80134

    4beds
    2,905sqft
    Single Family Residence
    Built in 1987
    8,102 Square Feet Lot
    $698,100 Zestimate®
    $243/sqft
    $3,586 Estimated rent

    Home value

    $698,100

    $663,000 - $733,000

    $3,586/mo

    Zestimate® history
    Loading
    Loading...

    Owner options

    List your home for rent

    $3,586/mo

    Rent Zestimate®

    Find your next renter with Zillow Rental Manager. Plus, with online applications, you can quickly screen prospective tenants – for free.

    Learn more

    $3,586/mo

    Rent Zestimate®

    Refinance and save

    $4,334/mo

    Est. payment

    Refinancing to a lower rate could help reduce your monthly payments and save thousands over the life of the loan.

    See today's rates

    $4,334/mo

    Est. payment

    Explore your selling options

    Work with a Zillow partner agent

    Leverage their expertise and Zillow's premium Showcase listings to get your home seen by more buyers.

    Get started

    List with your own agent

    Get your home in front of millions of buyers by listing it on Zillow.

    Learn how to do it

    Sell it yourself

    Take full control of how buyers see your home on Zillow by listing For Sale by Owner (FSBO).

    List your home

    What's special

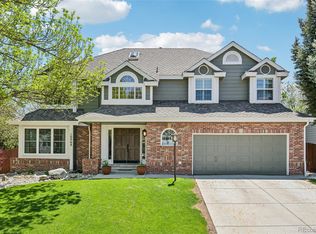
    NEW PRICE!!! A great opportunity in the popular Stonegate community! From the moment you pull up, the curb appeal and welcoming exterior stand out. Inside, the open layout feels bright and easy to live in, with a kitchen that flows right into the living room—perfect for everyday life and hosting friends. The kitchen features plenty of counter space, modern finishes, and keeps you connected to everything going on. Upstairs, you’ll find three spacious bedrooms with newer carpet throughout. The primary suite offers a comfortable retreat with a fully remodeled bathroom, and all bathrooms in the home have been recently updated. The additional bedrooms provide flexible space for family, guests, or a home office. The finished basement adds even more room to spread out, with another bedroom and a beautifully remodeled bathroom. Out back, the yard is set up for relaxing or spending time with family. With a great layout, updated spaces, and a sought-after location, this charming home is ready for a new family to build memories. The community makes this easy with its amenities, trails, parks and two pools! Come see and make it yours!

    Zillow last checked:

    Listing updated:

    Listed by:

    Holly Coors 720-323-5959 hcoors@livsir.com,

    LIV Sotheby's International Realty

    Bought with:

    Dene Yarwood, 40032097

    WK Real Estate

    Source: REcolorado as distributed by MLS GRID,MLS#: 2629643MLS Logo

    Facts & features

    Interior

    Bedrooms & bathrooms
    • Bedrooms: 4
    • Bathrooms: 4
    • Full bathrooms: 2
    • 3/4 bathrooms: 1
    • 1/2 bathrooms: 1
    Bedroom
    • Features: Primary Suite
    • Level: Upper
    • Area: 233.84 Square Feet
    • Dimensions: 14.8 x 15.8
    Bedroom
    • Level: Upper
    • Area: 154.76 Square Feet
    • Dimensions: 10.6 x 14.6
    Bedroom
    • Level: Upper
    • Area: 101.1 Square Feet
    • Dimensions: 9.1 x 11.11
    Bedroom
    • Level: Basement
    • Area: 106 Square Feet
    • Dimensions: 10 x 10.6
    Bathroom
    • Features: Primary Suite
    • Level: Upper
    Bathroom
    • Level: Upper
    Bathroom
    • Level: Basement
    Bathroom
    • Level: Basement
    Bonus room
    • Level: Basement
    • Area: 199.8 Square Feet
    • Dimensions: 11.1 x 18
    Dining room
    • Level: Main
    • Area: 140.98 Square Feet
    • Dimensions: 10.6 x 13.3
    Family room
    • Description: With Fireplace
    • Level: Main
    • Area: 252.7 Square Feet
    • Dimensions: 13.3 x 19
    Kitchen
    • Description: Nook Approx 10'6x8'9
    • Level: Main
    • Area: 148.74 Square Feet
    • Dimensions: 11.1 x 13.4
    Laundry
    • Description: With Utility Sink
    • Level: Basement
    Living room
    • Level: Main
    • Area: 234.08 Square Feet
    • Dimensions: 13.3 x 17.6
    Heating
    • Forced Air, Natural Gas
    Cooling
    • Central Air
    Appliances
    • Included: Cooktop, Dishwasher, Disposal, Dryer, Gas Water Heater, Microwave, Oven, Refrigerator, Washer
    • Laundry: In Unit
    Features
    • Built-in Features, Eat-in Kitchen, Five Piece Bath, Pantry, Primary Suite, Smoke Free, Walk-In Closet(s)
    • Flooring: Carpet, Laminate, Tile, Wood
    • Windows: Double Pane Windows, Window Coverings
    • Basement: Finished,Interior Entry,Partial
    • Number of fireplaces: 1
    • Fireplace features: Family Room, Gas, Gas Log
    Interior area
    • Total structure area: 2,905
    • Total interior livable area: 2,905 sqft
    • Finished area above ground: 2,065
    • Finished area below ground: 800

    Property

    Parking
    • Total spaces: 2
    • Parking features: Concrete, Exterior Access Door
    • Attached garage spaces: 2
    Features
    • Levels: Two
    • Stories: 2
    • Patio & porch: Covered, Deck, Front Porch, Patio
    • Exterior features: Barbecue, Private Yard, Rain Gutters
    • Fencing: Full
    Lot
    • Size: 8,102 Square Feet
    • Features: Sprinklers In Front, Sprinklers In Rear
    • Residential vegetation: Grassed
    Details
    • Parcel number: R0336966
    • Special conditions: Standard

    Construction

    Type & style
    • Home type: SingleFamily
    • Architectural style: Traditional
    • Property subtype: Single Family Residence
    Materials
    • Frame, Wood Siding
    • Foundation: Slab
    • Roof: Composition
    Condition
    • Year built: 1987

    Utilities & green energy

    • Sewer: Public Sewer
    • Water: Public
    • Utilities for property: Electricity Connected

    Community & HOA

    Community
    • Security: Carbon Monoxide Detector(s), Smoke Detector(s)
    • Subdivision: Stonegate
    HOA
    • Has HOA: Yes
    • Amenities included: Clubhouse, Fitness Center, Park, Playground, Tennis Court(s), Trail(s)
    • HOA fee: $200 annually
    • HOA name: Stonegate
    • HOA phone: 303-858-9909
    Location
    • Region: Parker

    Financial & listing details

    • Price per square foot: $243/sqft
    • Tax assessed value: $685,366
    • Annual tax amount: $4,005
    • Date on market: 4/17/2026
    • Listing terms: Cash,Conventional,FHA,VA Loan
    • Exclusions: Sellers Personal Property
    • Ownership: Individual
    • Electric utility on property: Yes
    • Road surface type: Paved

    Price history

    DateEventPrice
    6/30/2026Sold$705,000$243/sqft
    Source: REcolorado as distributed by MLS GRID #2629643 Report a problem
    5/29/2026Pending sale$705,000$243/sqft
    Source: REcolorado as distributed by MLS GRID #2629643 Report a problem
    5/14/2026Price change$705,000-2.8%$243/sqft
    Source: REcolorado as distributed by MLS GRID #2629643 Report a problem
    4/17/2026Listed for sale$725,000+60.4%$250/sqft
    Source: REcolorado as distributed by MLS GRID #2629643 Report a problem
    6/14/2017Sold$452,000+0.7%$156/sqft
    Source: Public Record Report a problem
    5/15/2017Listed for sale$448,800$154/sqft
    Source: LIV Sotheby's International Realty #9649202 Report a problem
    4/27/2017Pending sale$448,800$154/sqft
    Source: LIV Sotheby's International Realty #9649202 Report a problem
    4/20/2017Listed for sale$448,800+13.6%$154/sqft
    Source: LIV Sotheby's International Realty #9649202 Report a problem
    9/30/2015Sold$395,000+35%$136/sqft
    Source: Public Record Report a problem
    6/1/2005Sold$292,500+49.3%$101/sqft
    Source: Public Record Report a problem
    10/1/1998Sold$195,900+6.2%$67/sqft
    Source: Public Record Report a problem
    11/13/1997Sold$184,500$64/sqft
    Source: Public Record Report a problem

    Public tax history

    YearProperty taxesTax assessment
    2025$4,700 -0.9%$42,840 -9.9%
    2024$4,740 +29.9%$47,570 -1%
    2023$3,649 -2.8%$48,030 +45.3%
    2022$3,754 $33,060 -2.8%
    2021-- $34,020 +5%
    2020$3,586 +15.2%$32,390
    2019$3,113 0%$32,390 +14%
    2018$3,113 +6%$28,420
    2017$2,935 +2%$28,420 +3.6%
    2016$2,878 -1.9%$27,430
    2015$2,934 +6.3%$27,430 +18%
    2014$2,759 $23,250
    2013-- $23,250 +1.9%
    2012-- $22,810
    2011-- $22,810 -4.5%
    2010-- $23,880 -3%
    2009$1,453 $24,610
    2008-- $24,610 +7.7%
    2007-- $22,850
    2006$2,677 +7.9%$22,850 +7.9%
    2004$2,481 -34.6%$21,170 -4.3%
    2003$3,791 $22,120 +7.7%
    2002-- $20,540 +15.2%
    2001$2,180 -1.1%$17,830 +0%
    2000$2,205 $17,828
    Find assessor info on the county website

    Neighborhood: Stonegate

    Nearby schools

    GreatSchools rating
    Schools provided by the listing agent
    • Elementary: Pine Grove
    • Middle: Sierra
    • High: Chaparral
    • District: Douglas RE-1

    Source: REcolorado as distributed by MLS GRID. This data may not be complete. We recommend contacting the local school district to confirm school assignments for this home.

    Get a cash offer in 3 minutes
    Find out how much your home could sell for in as little as 3 minutes with a no-obligation cash offer.
    Estimated market value
    $698,100
    Get a cash offer in 3 minutes
    Find out how much your home could sell for in as little as 3 minutes with a no-obligation cash offer.
    Estimated market value
    $698,100