Showings begin Saturday, May 17th. Welcome to 10068 Granite Hill Drive – where comfort meets quality in one of Parker’s most desirable neighborhoods. This well maintained home offers exceptional curb appeal, featuring a newer roof and fresh exterior paint that enhance its timeless charm. Step inside to discover a bright, spacious interior. The heart of the home includes a generous living area perfect for entertaining, complemented by a functional kitchen and ample natural light throughout. The serene primary bedroom serves as a true retreat, complete with a spa-like ensuite bathroom featuring dual vanities, sitting area, and a walk-in shower. Generously sized secondary bedrooms provide flexible space for family, guests, or a home office. The finished basement adds valuable living space—perfect for a media room, fitness area, or game room. With its blend of aesthetic updates and essential upgrades, this home is move-in ready! Enjoy the convenience of nearby parks, trails, top-rated schools, and access to shopping and dining. With its versatile layout and high-quality updates, this move-in ready home is a standout in today’s market.
Sold for $731,000
$731,000
10068 Granite Hill Drive, Parker, CO 80134
4beds
3,271sqft
Single Family Residence
Built in 1988
8,712 Square Feet Lot
$752,400 Zestimate®
$223/sqft
$3,663 Estimated rent
Home value
$752,400
$715,000 - $790,000
$3,663/mo
Zestimate® history
Owner options
List your home for rent
$3,663/mo
Rent Zestimate®
Find your next renter with Zillow Rental Manager. Plus, with online applications, you can quickly screen prospective tenants – for free.
$3,663/mo
Rent Zestimate®
Refinance and save
$4,418/mo
Est. payment
Refinancing to a lower rate could help reduce your monthly payments and save thousands over the life of the loan.
$4,418/mo
Est. payment
Explore your selling options
Work with a Zillow partner agent
Leverage their expertise and Zillow's premium Showcase listings to get your home seen by more buyers.
Get startedList with your own agent
Get your home in front of millions of buyers by listing it on Zillow.
Learn how to do itSell it yourself
Take full control of how buyers see your home on Zillow by listing For Sale by Owner (FSBO).
List your homeWhat's special
Zillow last checked:
Listing updated:
Listed by:
Brandie Sciacca 303-818-3807 sciaccab@gmail.com,
Berkshire Hathaway HomeServices Colorado Real Estate, LLC
Bought with:
Krista Allard, 100005538
Porchlight Real Estate Group
Source: REcolorado as distributed by MLS GRID,MLS#: 7719496
Facts & features
Interior
Bedrooms & bathrooms
- Bedrooms: 4
- Bathrooms: 4
- Full bathrooms: 1
- 3/4 bathrooms: 1
- 1/2 bathrooms: 2
- Main level bathrooms: 1
Primary bedroom
- Description: Bright And Spacious With En-Suite Bathroom
- Level: Upper
- Area: 221 Square Feet
- Dimensions: 17 x 13
Bedroom
- Level: Upper
- Area: 121 Square Feet
- Dimensions: 11 x 11
Bedroom
- Description: Window Alcove
- Level: Upper
- Area: 180 Square Feet
- Dimensions: 15 x 12
Bedroom
- Description: Window Alcove
- Level: Upper
- Area: 180 Square Feet
- Dimensions: 15 x 12
Primary bathroom
- Description: Updated: Dual Vanity, Rain Textured Glass Walk-In Shower, Private Toilet Space, Walk-In Closet
- Level: Upper
- Area: 110 Square Feet
- Dimensions: 11 x 10
Bathroom
- Description: Guest Bathroom With Dual Vanity
- Level: Upper
- Area: 55 Square Feet
- Dimensions: 11 x 5
Bathroom
- Level: Main
- Area: 30 Square Feet
- Dimensions: 6 x 5
Bathroom
- Level: Basement
- Area: 18 Square Feet
- Dimensions: 6 x 3
Bonus room
- Description: New Carpet And Recently Painted
- Level: Basement
- Area: 375 Square Feet
- Dimensions: 25 x 15
Dining room
- Description: Breakfast Nook That Flows From The Kitchen To Great Room
- Level: Main
- Area: 132 Square Feet
- Dimensions: 12 x 11
Dining room
- Level: Main
- Area: 121 Square Feet
- Dimensions: 11 x 11
Great room
- Description: Cathedral Ceiling, Gas Fireplace, And Plumbed For Wet Bar
- Level: Main
- Area: 280 Square Feet
- Dimensions: 14 x 20
Kitchen
- Description: Granite Counters, Updated, Lots Of Storage
- Level: Main
- Area: 120 Square Feet
- Dimensions: 12 x 10
Laundry
- Level: Main
- Area: 30 Square Feet
- Dimensions: 6 x 5
Living room
- Level: Main
- Area: 256 Square Feet
- Dimensions: 16 x 16
Media room
- Description: Excellent Bonus Space For Gaming, Movies, Or Office
- Level: Basement
- Area: 200 Square Feet
- Dimensions: 20 x 10
Heating
- Natural Gas
Cooling
- Central Air
Appliances
- Included: Cooktop, Dishwasher, Disposal, Dryer, Gas Water Heater, Microwave, Oven, Range, Refrigerator, Self Cleaning Oven, Washer
Features
- Granite Counters, High Ceilings, Open Floorplan, Pantry, Primary Suite, Radon Mitigation System, Smoke Free, Solid Surface Counters, Stone Counters, Vaulted Ceiling(s), Walk-In Closet(s), Wet Bar
- Flooring: Carpet, Tile, Wood
- Windows: Double Pane Windows, Window Coverings, Window Treatments
- Basement: Finished,Partial
- Number of fireplaces: 1
- Fireplace features: Family Room, Gas, Gas Log
Interior area
- Total structure area: 3,271
- Total interior livable area: 3,271 sqft
- Finished area above ground: 2,331
- Finished area below ground: 893
Property
Parking
- Total spaces: 2
- Parking features: Garage - Attached
- Attached garage spaces: 2
Features
- Levels: Two
- Stories: 2
- Patio & porch: Deck, Front Porch
- Exterior features: Lighting, Private Yard, Rain Gutters
- Fencing: Full
Lot
- Size: 8,712 Square Feet
- Features: Irrigated, Landscaped, Master Planned, Sprinklers In Front, Sprinklers In Rear
Details
- Parcel number: R0336967
- Zoning: PDU
- Special conditions: Third Party Approval
Construction
Type & style
- Home type: SingleFamily
- Architectural style: Traditional
- Property subtype: Single Family Residence
Materials
- Brick, Frame, Wood Siding
- Foundation: Concrete Perimeter, Slab
- Roof: Composition
Condition
- Year built: 1988
Utilities & green energy
- Sewer: Public Sewer
- Water: Public
- Utilities for property: Cable Available, Electricity Connected, Internet Access (Wired), Natural Gas Available, Natural Gas Connected
Community & HOA
Community
- Security: Carbon Monoxide Detector(s), Radon Detector, Smoke Detector(s), Video Doorbell
- Subdivision: Stonegate
HOA
- Has HOA: Yes
- Amenities included: Clubhouse, Fitness Center, Park, Playground, Pool, Tennis Court(s), Trail(s)
- HOA fee: $100 semi-annually
- HOA name: Stonegate
- HOA phone: 303-858-9909
Location
- Region: Parker
Financial & listing details
- Price per square foot: $223/sqft
- Tax assessed value: $748,718
- Annual tax amount: $4,949
- Date on market: 5/16/2025
- Listing terms: Cash,Conventional,FHA,VA Loan
- Exclusions: Seller Personal Property
- Ownership: Individual
- Electric utility on property: Yes
- Road surface type: Paved
Price history
| Date | Event | Price |
|---|---|---|
| 6/20/2025 | Sold | $731,000+0.8%$223/sqft |
Source:  REcolorado as distributed by MLS GRID #7719496 Report a problem REcolorado as distributed by MLS GRID #7719496 Report a problem | ||
| 5/19/2025 | Pending sale | $725,000$222/sqft |
Source: REcolorado as distributed by MLS GRID #7719496 Report a problem | ||
| 5/16/2025 | Listed for sale | $725,000-4.6%$222/sqft |
Source: REcolorado as distributed by MLS GRID #7719496 Report a problem | ||
| 7/6/2022 | Sold | $760,000+262.1%$232/sqft |
Source: Public Record Report a problem | ||
| 4/19/1996 | Sold | $209,900$64/sqft |
Source: Public Record Report a problem | ||
Public tax history
| Year | Property taxes | Tax assessment |
|---|---|---|
| 2025 | $4,949 -0.9% | $46,800 -6.2% |
| 2024 | $4,992 +40.1% | $49,900 -1% |
| 2023 | $3,564 -2.8% | $50,390 +56.1% |
| 2022 | $3,666 | $32,290 -2.8% |
| 2021 | -- | $33,220 +4.2% |
| 2020 | $3,530 +14% | $31,880 |
| 2019 | $3,095 0% | $31,880 +12.8% |
| 2018 | $3,095 +6% | $28,260 |
| 2017 | $2,919 -0.3% | $28,260 +3.3% |
| 2016 | $2,927 +100% | $27,370 |
| 2015 | $1,464 -47.4% | $27,370 +16.8% |
| 2014 | $2,780 | $23,430 |
| 2013 | -- | $23,430 +2.1% |
| 2012 | -- | $22,940 |
| 2011 | -- | $22,940 -0.2% |
| 2010 | -- | $22,980 -7.9% |
| 2009 | $1,473 | $24,960 |
| 2008 | -- | $24,960 +7% |
| 2007 | -- | $23,320 |
| 2006 | $2,732 +3.9% | $23,320 +3.9% |
| 2004 | $2,629 -32.4% | $22,440 -1.2% |
| 2003 | $3,892 | $22,710 |
| 2002 | -- | $22,710 +14.9% |
| 2001 | $2,417 -1.1% | $19,770 +0% |
| 2000 | $2,445 | $19,767 |
Find assessor info on the county website
Neighborhood: Stonegate
Nearby homes
- $749,1005 bd4 ba2.8k sqft10074 Granite Hill Dr, Parker, CO 80134Off Market
- $705,0004 bd4 ba2.9k sqft10062 Granite Hill Dr, Parker, CO 80134Sold
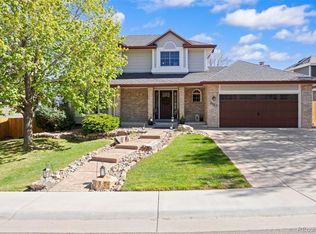
- $773,1003 bd3 ba2.5k sqft10045 Sandpebble Ct, Parker, CO 80134Off Market
- $670,0004 bd3 ba3.2k sqft9992 Millrock Ter, Parker, CO 80134Sold
- $804,6005 bd4 ba3.6k sqft10086 Granite Hill Dr, Parker, CO 80134Off Market
- $769,2003 bd4 ba3.6k sqft9991 Millrock Ter, Parker, CO 80134Off Market
- $655,0005 bd3 ba3.2k sqft10059 Granite Hill Dr, Parker, CO 80134Sold
- $830,0005 bd4 ba3.6k sqft10050 Granite Hill Dr, Parker, CO 80134Sold
Nearby schools
GreatSchools rating
- 9/10Pine Grove Elementary SchoolGrades: PK-6Distance: 0.5 mi
- 5/10Sierra Middle SchoolGrades: 7-8Distance: 2.2 mi
- 9/10Chaparral High SchoolGrades: 9-12Distance: 0.4 mi
Schools provided by the listing agent
- Elementary: Pine Grove
- Middle: Sierra
- High: Chaparral
- District: Douglas RE-1
Source: REcolorado as distributed by MLS GRID. This data may not be complete. We recommend contacting the local school district to confirm school assignments for this home.
Get a cash offer in 3 minutes
Find out how much your home could sell for in as little as 3 minutes with a no-obligation cash offer.
Estimated market value
$752,400
Get a cash offer in 3 minutes
Find out how much your home could sell for in as little as 3 minutes with a no-obligation cash offer.
Estimated market value
$752,400
- Colorado
- Douglas County
- Parker
- 80134
- Stonegate
- 10068 Granite Hill Drive
Nearby cities
Nearby neighborhoods
Nearby zip codes
Other Parker Topics
