Skip main navigation
Sold for $830,000
  • $830,000

    10050 Granite Hill Drive, Parker, CO 80134

    5beds
    3,673sqft
    Single Family Residence
    Built in 1988
    8,059 Square Feet Lot
    $820,300 Zestimate®
    $226/sqft
    $3,859 Estimated rent

    Home value

    $820,300

    $779,000 - $861,000

    $3,859/mo

    Zestimate® history
    Loading
    Loading...

    Owner options

    List your home for rent

    $3,859/mo

    Rent Zestimate®

    Find your next renter with Zillow Rental Manager. Plus, with online applications, you can quickly screen prospective tenants – for free.

    Learn more

    $3,859/mo

    Rent Zestimate®

    Refinance and save

    $4,940/mo

    Est. payment

    Refinancing to a lower rate could help reduce your monthly payments and save thousands over the life of the loan.

    See today's rates

    $4,940/mo

    Est. payment

    Explore your selling options

    Work with a Zillow partner agent

    Leverage their expertise and Zillow's premium Showcase listings to get your home seen by more buyers.

    Get started

    List with your own agent

    Get your home in front of millions of buyers by listing it on Zillow.

    Learn how to do it

    Sell it yourself

    Take full control of how buyers see your home on Zillow by listing For Sale by Owner (FSBO).

    List your home

    What's special

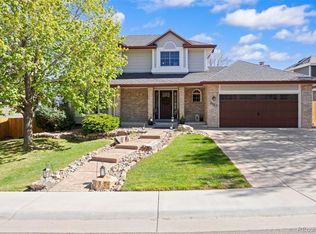
    PRICE REDUCTION PLUS AN EXTRA $5K CONCESSION FOR RATE BUY DOWN-MOTIVATED SELLERS RELOCATING. Prepare to be impressed by this fully renovated, better-than-new home in Stonegate, where over $150,000 in high-end upgrades meet thoughtful design and luxurious everyday living. Nestled on a quiet tree-lined street and just minutes from parks, pools, and award-winning schools, this move-in-ready home blends upscale style with exceptional comfort. Step inside to soaring ceilings, rich hardwood floors, and a custom maple-and-iron staircase that sets the tone for the attention to detail throughout. The stunning kitchen is a true centerpiece, fully remodeled with quartz countertops, new Samsung appliances, soft-close cabinetry, tile backsplash, and an oversized island perfect for entertaining. A cozy family room with a gas fireplace invites relaxation, while upstairs, two spacious bedrooms share a connected bath, and the vaulted primary suite offers a serene retreat with spa-style finishes and a walk-in closet. A main-floor bedroom makes an ideal home office, and the finished basement delivers a full home theater with a projector, a bonus room, an additional bedroom, and a full bath. Outside, unwind on the covered patio surrounded by mature trees, updated landscaping, and a custom Tuff Shed. Every major system has been upgraded, including a new roof with w/gutters, new Window Nation windows, a whole-house Generac generator with an automatic transfer switch, smart home tech, a whole-house water purification system, a new electrical panel, and Bali blackout blinds. The oversized 3-car garage features epoxy flooring, an electric garage heater, and built-in workspace and storage. This is more than a home; it’s a complete lifestyle upgrade in one of Parker’s most desirable neighborhoods. Don’t miss your opportunity to own one of Stonegate’s finest homes. Schedule your private tour today.

    Zillow last checked:

    Listing updated:

    Listed by:

    Angela Chavez 303-956-1660 Angie@GriffithHomeTeam.com,

    RE/MAX Professionals,

    The Griffith Home Team 303-726-0410,

    RE/MAX Professionals

    Bought with:

    Jennifer Parson, 40001831

    LIV Sotheby's International Realty

    Source: REcolorado as distributed by MLS GRID,MLS#: 3269594MLS Logo

    Facts & features

    Interior

    Bedrooms & bathrooms
    • Bedrooms: 5
    • Bathrooms: 4
    • Full bathrooms: 1
    • 3/4 bathrooms: 2
    • 1/2 bathrooms: 1
    • Main level bathrooms: 1
    • Main level bedrooms: 1
    Bedroom
    • Description: Great Extra Bedroom Or Office/Flex Space
    • Level: Main
    Bedroom
    • Description: Large Primary Suite With New Barn Doors Into Primary Bathroom
    • Features: Primary Suite
    • Level: Upper
    Bedroom
    • Description: Bedroom 3 With Full Adjoining Bathroom
    • Level: Upper
    Bedroom
    • Description: Bedroom 4 With Full Adjoining Bathroom
    • Level: Upper
    Bedroom
    • Description: Bedroom 5-Spacious
    • Level: Basement
    Bathroom
    • Description: Updated Bathroom-Main Level
    • Level: Main
    Bathroom
    • Description: Fully Updated Primary-New Barn Doors
    • Features: En Suite Bathroom
    • Level: Upper
    Bathroom
    • Description: Adjoining Bathroom-Full
    • Level: Upper
    Bathroom
    • Description: Updated Guest Bathroom With Shower
    • Level: Basement
    Bonus room
    • Description: Extra Room With Added Barn Doors-Quiet Space For An Office/Flex Space
    • Level: Basement
    Den
    • Description: Movie Nights-Included Projector, Projector Screen And Components
    • Level: Basement
    Dining room
    • Description: Spacious Dining Area
    • Level: Main
    Family room
    • Description: Light And Bright-Tall Ceilings, Gas Fireplace
    • Level: Main
    Kitchen
    • Description: Fully Updated-New Samsung Appliances With Gas Line Added(April 2024)
    • Level: Main
    Laundry
    • Description: New Samsung Washer & Dryer(May 2025 )-Built-In Cabinets, Counterspace And Drawers
    • Level: Main
    Living room
    • Description: February 2025 All New Window Nation Windows-Open Concept-Light And Bright
    • Level: Main
    Utility room
    • Description: Hvac Room With Storage Space-April 2024 Water Filtration System
    • Level: Basement
    Heating
    • Forced Air, Natural Gas
    Cooling
    • Attic Fan, Central Air
    Appliances
    • Included: Dishwasher, Disposal, Dryer, Microwave, Oven, Refrigerator, Washer, Water Softener
    • Laundry: In Unit
    Features
    • Built-in Features, Ceiling Fan(s), Eat-in Kitchen, Entrance Foyer, High Ceilings, Jack & Jill Bathroom, Kitchen Island, Open Floorplan, Pantry, Primary Suite, Quartz Counters, Smart Thermostat, Smoke Free, Sound System, Vaulted Ceiling(s), Walk-In Closet(s)
    • Flooring: Carpet, Tile, Wood
    • Windows: Bay Window(s), Skylight(s), Window Coverings
    • Basement: Finished,Full
    • Number of fireplaces: 1
    • Fireplace features: Family Room, Gas
    Interior area
    • Total structure area: 3,673
    • Total interior livable area: 3,673 sqft
    • Finished area above ground: 2,489
    • Finished area below ground: 1,124

    Property

    Parking
    • Total spaces: 3
    • Parking features: Floor Coating, Oversized
    • Attached garage spaces: 3
    Features
    • Levels: Two
    • Stories: 2
    • Patio & porch: Covered, Front Porch, Patio
    • Exterior features: Private Yard, Rain Gutters
    • Fencing: Full
    Lot
    • Size: 8,059 Square Feet
    • Features: Landscaped, Level, Many Trees, Master Planned, Sprinklers In Front, Sprinklers In Rear
    Details
    • Parcel number: R0336965
    • Zoning: PDU
    • Special conditions: Standard
    • Other equipment: Home Theater

    Construction

    Type & style
    • Home type: SingleFamily
    • Architectural style: Traditional
    • Property subtype: Single Family Residence
    Materials
    • Brick, Frame, Wood Siding
    • Roof: Composition
    Condition
    • Updated/Remodeled
    • Year built: 1988

    Utilities & green energy

    • Sewer: Public Sewer
    • Water: Public

    Community & HOA

    Community
    • Security: Security System, Smart Cameras, Smoke Detector(s), Video Doorbell
    • Subdivision: Stonegate
    HOA
    • Has HOA: Yes
    • Amenities included: Clubhouse, Park, Playground, Pool, Tennis Court(s), Trail(s)
    • Services included: Maintenance Grounds, Recycling, Trash
    • HOA fee: $50 quarterly
    • HOA name: Stonegate Village
    • HOA phone: 303-224-0004
    Location
    • Region: Parker

    Financial & listing details

    • Price per square foot: $226/sqft
    • Tax assessed value: $803,559
    • Annual tax amount: $5,242
    • Date on market: 10/23/2025
    • Listing terms: Cash,Conventional,FHA,VA Loan
    • Exclusions: Personal Property
    • Ownership: Individual
    • Road surface type: Paved

    Price history

    DateEventPrice
    1/16/2026Sold$830,000+0.1%$226/sqft
    Source: REcolorado as distributed by MLS GRID #3269594 Report a problem
    12/8/2025Pending sale$829,500$226/sqft
    Source: REcolorado as distributed by MLS GRID #3269594 Report a problem
    11/18/2025Price change$829,500-0.7%$226/sqft
    Source: REcolorado as distributed by MLS GRID #3269594 Report a problem
    11/4/2025Price change$835,000-1.8%$227/sqft
    Source: REcolorado as distributed by MLS GRID #3269594 Report a problem
    10/23/2025Listed for sale$850,000+7.6%$231/sqft
    Source: REcolorado as distributed by MLS GRID #3269594 Report a problem
    3/29/2024Sold$790,000-3.1%$215/sqft
    Source: Public Record Report a problem
    2/26/2024Pending sale$815,000$222/sqft
    Source: REcolorado as distributed by MLS GRID #6030664 Report a problem
    2/8/2024Listed for sale$815,000+72.8%$222/sqft
    Source: REcolorado as distributed by MLS GRID #6030664 Report a problem
    7/3/2018Sold$471,551-0.7%$128/sqft
    Source: Public Record Report a problem
    5/22/2018Pending sale$475,000$129/sqft
    Source: Colorado Elite Realty #8312947 Report a problem
    5/17/2018Listed for sale$475,000$129/sqft
    Source: Colorado Elite Realty #8312947 Report a problem
    5/17/2018Pending sale$475,000$129/sqft
    Source: Colorado Elite Realty #8312947 Report a problem
    5/15/2018Listed for sale$475,000+120.9%$129/sqft
    Source: Colorado Elite Realty #8312947 Report a problem
    11/3/1997Sold$215,000$59/sqft
    Source: Public Record Report a problem

    Public tax history

    YearProperty taxesTax assessment
    2025$5,242 -0.9%$50,230 -4.6%
    2024$5,287 +31.3%$52,640 -1%
    2023$4,027 -2.8%$53,160 +45.7%
    2022$4,142 $36,480 -2.8%
    2021-- $37,540 +3.8%
    2020$4,004 +25.2%$36,160
    2019$3,197 $36,160 +23.9%
    2018$3,197 +6%$29,190
    2017$3,015 +2.1%$29,190 +3.7%
    2016$2,953 -1.9%$28,140
    2015$3,010 +107.5%$28,140 +15.1%
    2014$1,451 $24,450
    2013-- $24,450 +4.2%
    2012-- $23,460
    2011-- $23,460 -6.9%
    2010-- $25,210 -5.3%
    2009$1,571 $26,610
    2008-- $26,610 +6.5%
    2007-- $24,980
    2006$2,927 +7.5%$24,980 +7.5%
    2004$2,723 -33.4%$23,240 -2.6%
    2003$4,087 $23,850
    2002-- $23,850 +13.9%
    2001$2,560 -1.1%$20,940 +0%
    2000$2,590 $20,935
    Find assessor info on the county website

    Neighborhood: Stonegate

    Nearby schools

    GreatSchools rating
    Schools provided by the listing agent
    • Elementary: Pine Grove
    • Middle: Sierra
    • High: Chaparral
    • District: Douglas RE-1

    Source: REcolorado as distributed by MLS GRID. This data may not be complete. We recommend contacting the local school district to confirm school assignments for this home.

    Get a cash offer in 3 minutes
    Find out how much your home could sell for in as little as 3 minutes with a no-obligation cash offer.
    Estimated market value
    $820,300
    Get a cash offer in 3 minutes
    Find out how much your home could sell for in as little as 3 minutes with a no-obligation cash offer.
    Estimated market value
    $820,300