Sold home for comp purposes.
Pending
$520,000
10055 Secluded Garden Drive 151, Apex, NC 27523
4beds
2,214sqft
:
Get pre-qualified$3,341/mo
Townhouse, Residential
Built in 2026
2,178 Square Feet Lot
$-- Zestimate®
$235/sqft
$245/mo HOA
What's special
- 1 day |
- 0 |
- 0 |
Zillow last checked:
Listing updated:
Listed by:
Eric Schnell 610-737-6323,
M/I Homes of Raleigh LLC,
Sabrina Field 919-669-3321,
M/I Homes of Raleigh LLC
Source: Doorify MLS,MLS#: 10183880
Facts & features
Interior
Bedrooms & bathrooms
- Bedrooms: 4
- Bathrooms: 4
- Full bathrooms: 3
- 1/2 bathrooms: 1
Heating
- Forced Air, Natural Gas, Zoned
Cooling
- Central Air, Electric, Zoned
Appliances
- Included: Cooktop, Dishwasher, Double Oven, Dryer, Electric Water Heater, ENERGY STAR Qualified Appliances, Exhaust Fan, Free-Standing Refrigerator, Gas Cooktop, Ice Maker, Microwave, Oven, Plumbed For Ice Maker, Range Hood, Refrigerator, Stainless Steel Appliance(s), Vented Exhaust Fan, Washer, Washer/Dryer
- Laundry: Inside, Laundry Room, Sink, Upper Level
Features
- Breakfast Bar, Double Vanity, Eat-in Kitchen, Entrance Foyer, Kitchen Island, Open Floorplan, Quartz Counters, Recessed Lighting, Smooth Ceilings, Walk-In Closet(s), Walk-In Shower, Water Closet
- Flooring: Carpet, Vinyl, Tile
- Windows: Insulated Windows
- Has fireplace: No
- Common walls with other units/homes: 2+ Common Walls, No One Above, No One Below
Interior area
- Total structure area: 2,214
- Total interior livable area: 2,214 sqft
- Finished area above ground: 2,214
- Finished area below ground: 0
Property
Parking
- Total spaces: 4
- Parking features: Attached, Concrete, Driveway, Garage, Garage Door Opener, Garage Faces Front
- Attached garage spaces: 2
- Uncovered spaces: 2
Accessibility
- Accessibility features: Accessible Common Area
Features
- Levels: Three Or More, Two
- Stories: 3
- Patio & porch: Deck, Patio
- Exterior features: Balcony, Rain Gutters
- Fencing: Partial
- Has view: Yes
- View description: Neighborhood
Lot
- Size: 2,178 Square Feet
- Features: Landscaped
Details
- Parcel number: 0151
- Special conditions: Standard
Construction
Type & style
- Home type: Townhouse
- Architectural style: Craftsman
- Property subtype: Townhouse, Residential
- Attached to another structure: Yes
Materials
- Board & Batten Siding, Fiber Cement, HardiPlank Type, Vertical Siding
- Foundation: Slab
- Roof: Shingle, Fiberglass
Condition
- New construction: Yes
- Year built: 2026
- Major remodel year: 2026
Details
- Builder name: M/I Homes
Utilities & green energy
- Sewer: Public Sewer
- Water: Public
- Utilities for property: Electricity Connected, Natural Gas Connected, Sewer Connected, Water Connected, Underground Utilities
Green energy
- Energy efficient items: Lighting, Thermostat
- Indoor air quality: Integrated Pest Management
Community & HOA
Community
- Features: Curbs, Park, Sidewalks, Street Lights, Suburban
- Subdivision: Green Level Trail
HOA
- Has HOA: Yes
- Amenities included: Landscaping, Maintenance Grounds, Picnic Area, Trail(s)
- Services included: Maintenance Grounds, Maintenance Structure
- HOA fee: $245 monthly
Location
- Region: Apex
Financial & listing details
- Price per square foot: $235/sqft
- Date on market: 8/1/2026
- Road surface type: Asphalt
Estimated market value
Not available
Estimated sales range
Not available
Not available
Price history
| Date | Event | Price |
|---|---|---|
| 8/1/2026 | Pending sale | $520,000$235/sqft |
Source:  Doorify MLS #10183880 Report a problem Doorify MLS #10183880 Report a problem | ||
Public tax history
Tax history is unavailable.
Monthly payment
Est. payment
Payment breakdown
Explore the cost of this home by adjusting the details. Changes won't be saved.Climate risks
Neighborhood: 27523
Nearby schools
GreatSchools rating
- 10/10White Oak ElementaryGrades: PK-5Distance: 0.4 mi
- 10/10Mills Park Middle SchoolGrades: 6-8Distance: 3 mi
- 10/10Green Level High SchoolGrades: 9-12Distance: 1.6 mi
Schools provided by the listing agent
- Elementary: Wake - White Oak Elementary School
- Middle: Wake - Mills Park Middle School
- High: Wake - Green Level High School
Source: Doorify MLS. This data may not be complete. We recommend contacting the local school district to confirm school assignments for this home.
- $522,5004 bd4 ba2.2k sqft10057 Secluded Garden Drive 150, Apex, NC 27523New Construction
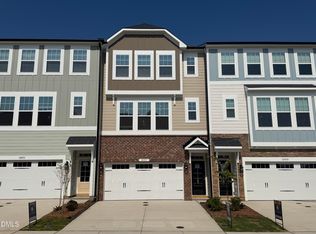
- $535,0004 bd4 ba2.2k sqft10059 Secluded Garden Dr #149, Apex, NC 27523Pending
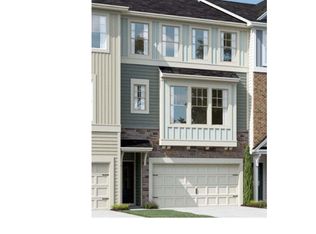
- $522,5004 bd4 ba2.2k sqft10057 Secluded Garden Dr, Apex, NC 27523New Construction
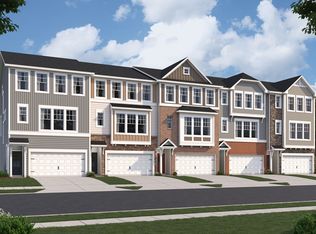
- $520,0004 bd4 ba2.2k sqft10055 Secluded Garden Dr, Apex, NC 27523New Construction
- $522,5004 bd4 ba2.2k sqft10053 Secluded Garden Dr #152, Apex, NC 27523Pending
- $518,5004 bd4 ba2.2k sqft10053 Secluded Garden Dr, Apex, NC 27523Off Market
- $510,0004 bd4 ba2.2k sqft10056 Secluded Garden Dr LOT 202, Apex, NC 27523Sold
- $528,8004 bd4 ba2.2k sqft10051 Secluded Garden Dr, Apex, NC 27523Off Market
A local agent can set up tours, give advice and negotiate with sellers.
Similar homes
- $533,0004 bd4 ba2.2k sqft9045 Hazy Jade Way #134, Apex, NC 27523New Construction
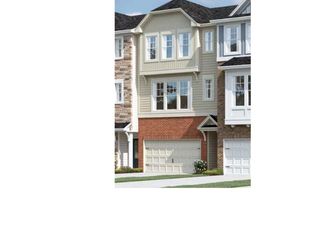
 MLS ID #10181735, Sabrina Field. Doorify MLS
 - $522,5004 bd4 ba2.2k sqft10057 Secluded Garden Drive 150, Apex, NC 27523New ConstructionMLS ID #10180806, Eric Schnell. Doorify MLS
- $520,0004 bd4 ba2.2k sqft10055 Secluded Garden Dr, Apex, NC 27523New ConstructionM/I Homes
- $522,5004 bd4 ba2.2k sqft10057 Secluded Garden Dr, Apex, NC 27523New ConstructionM/I Homes
- $525,0004 bd4 ba2.2k sqft9047 Hazy Jade Way, Apex, NC 27523New ConstructionM/I Homes
- $523,0004 bd4 ba2.2k sqft9049 Hazy Jade Way, Apex, NC 27523New ConstructionM/I Homes
- $525,0004 bd4 ba2.2k sqft9051 Hazy Jade Way, Apex, NC 27523New ConstructionM/I Homes
- $533,0004 bd4 ba2.2k sqft9045 Hazy Jade Way, Apex, NC 27523New ConstructionM/I Homes
- $520,0004 bd4 ba2.2k sqft9039 Hazy Jade Way #131, Apex, NC 27523New ConstructionMLS ID #10175499, Sabrina Field. Doorify MLS
- $511,0004 bd4 ba2.2k sqftM/I Homes of Raleigh, Apex, NC 27523New ConstructionMLS ID #10177626, Eric Schnell. Doorify MLS
- $515,0004 bd4 ba2.2k sqftM/I Homes of Raleigh, Apex, NC 27523New ConstructionMLS ID #10166589, Eric Schnell. Doorify MLS
- $520,0004 bd4 ba2.2k sqft10045 Secluded Garden Dr, Apex, NC 27523New ConstructionM/I Homes
- $520,0004 bd4 ba2.2k sqft9039 Hazy Jade Way, Apex, NC 27523New ConstructionM/I Homes
- $517,5004 bd4 ba2.2k sqft10043 Secluded Garden Dr, Apex, NC 27523New ConstructionM/I Homes
- $522,5004 bd4 ba2.2k sqft9037 Hazy Jade Way, Apex, NC 27523New ConstructionM/I Homes
- $522,5004 bd4 ba2.2k sqft9041 Hazy Jade Way, Apex, NC 27523New ConstructionM/I Homes
- $511,0004 bd4 ba2.2k sqft10031 Secluded Garden Dr, Apex, NC 27523New ConstructionM/I Homes
- $533,0004 bd4 ba2.2k sqft9043 Hazy Jade Way, Apex, NC 27523New ConstructionM/I Homes
- $515,0004 bd4 ba2.2k sqft10027 Secluded Garden Dr, Apex, NC 27523New ConstructionM/I Homes
- $510,0004 bd4 ba2.5k sqft804 Patriot Summit Ln, Apex, NC 27523For SaleMLS ID #10173018, Marsha Shamblee. Doorify MLS
