Meet the Kensington at Green Level Trail! Ready Aug/Sept 2026! This home provides 4 bedrooms/3.5 baths and a private study. 1st floor separate guest bedroom and full bath is great for family and friends. Gourmet kitchen offers a gas cooktop, wall oven, french door refrigerator and 8ft. Island. Large owner's suite and secondary bedrooms on the 3rd floor for extra privacy along with a laundry rm. with a sink/washer and dryer. *Please Note* Green Level Trail is in town of Cary city limits with an Apex mailing address. Also, the photos shown are from similar homes built elsewhere and are for representational purposes only.
New construction
$520,000
9039 Hazy Jade Way #131, Apex, NC 27523
4beds
2,216sqft
:
Get pre-qualified$3,341/mo
Townhouse, Residential
Built in 2026
2,178 Square Feet Lot
$517,000 Zestimate®
$235/sqft
$245/mo HOA
What's special
Gourmet kitchenGas cooktopWall ovenFrench door refrigeratorPrivate study
- 33 days |
- 27 |
- 1 |
Zillow last checked:
Listing updated:
Listed by:
Sabrina Field 919-669-3321,
M/I Homes of Raleigh LLC,
Eric Schnell 610-737-6323,
M/I Homes of Raleigh LLC
Source: Doorify MLS,MLS#: 10175499
Facts & features
Interior
Bedrooms & bathrooms
- Bedrooms: 4
- Bathrooms: 4
- Full bathrooms: 3
- 1/2 bathrooms: 1
Heating
- Forced Air, Natural Gas, Zoned, None
Cooling
- Central Air, Electric, Zoned
Appliances
- Included: Cooktop, Dishwasher, Disposal, Dryer, Electric Water Heater, ENERGY STAR Qualified Appliances, ENERGY STAR Qualified Dishwasher, ENERGY STAR Qualified Dryer, ENERGY STAR Qualified Refrigerator, ENERGY STAR Qualified Washer, ENERGY STAR Qualified Water Heater, Exhaust Fan, Gas Cooktop, Ice Maker, Microwave, Oven, Plumbed For Ice Maker, Refrigerator, Self Cleaning Oven, Stainless Steel Appliance(s), Vented Exhaust Fan, Washer, Water Heater
- Laundry: Electric Dryer Hookup, Laundry Room, Sink, Upper Level
Features
- Bathtub/Shower Combination, Eat-in Kitchen, Kitchen Island, Open Floorplan, Pantry, Quartz Counters, Smooth Ceilings, Storage, Walk-In Closet(s), Walk-In Shower, Water Closet
- Flooring: Carpet, Vinyl, Tile
- Doors: Sliding Doors
- Windows: Blinds, ENERGY STAR Qualified Windows, Insulated Windows, Screens
- Has fireplace: No
- Common walls with other units/homes: 2+ Common Walls, No One Above, No One Below
Interior area
- Total structure area: 2,216
- Total interior livable area: 2,216 sqft
- Finished area above ground: 2,216
- Finished area below ground: 0
Property
Parking
- Total spaces: 4
- Parking features: Additional Parking, Concrete, Driveway, Garage, Garage Door Opener, Garage Faces Front, Guest
- Attached garage spaces: 2
- Uncovered spaces: 2
Accessibility
- Accessibility features: Accessible Common Area
Features
- Levels: Three Or More
- Stories: 3
- Patio & porch: Deck, Patio
- Exterior features: Lighting, Rain Gutters
- Fencing: Back Yard, Partial, Vinyl
- Has view: Yes
- View description: Neighborhood
Lot
- Size: 2,178 Square Feet
- Features: Back Yard, Landscaped
Details
- Parcel number: 00131
- Special conditions: Standard
Construction
Type & style
- Home type: Townhouse
- Architectural style: Craftsman
- Property subtype: Townhouse, Residential
- Attached to another structure: Yes
Materials
- Fiber Cement
- Foundation: Slab
- Roof: Shingle
Condition
- New construction: Yes
- Year built: 2026
- Major remodel year: 2026
Details
- Builder name: M/I Homes
Utilities & green energy
- Sewer: Public Sewer
- Water: Public
- Utilities for property: Cable Available, Electricity Connected, Natural Gas Connected, Phone Available, Septic Not Available, Sewer Connected, Water Connected
Community & HOA
Community
- Features: Curbs, Sidewalks, Street Lights
- Subdivision: Green Level Trail
HOA
- Has HOA: Yes
- Amenities included: Jogging Path, Landscaping, Maintenance Grounds, Picnic Area, Trail(s)
- Services included: Maintenance Grounds, Maintenance Structure
- HOA fee: $245 monthly
Location
- Region: Apex
Financial & listing details
- Price per square foot: $235/sqft
- Date on market: 6/20/2026
Estimated market value
$517,000
$491,000 - $543,000
$2,556/mo
Price history
| Date | Event | Price |
|---|---|---|
| 6/20/2026 | Listed for sale | $520,000$235/sqft |
Source:  Doorify MLS #10175499 Report a problem Doorify MLS #10175499 Report a problem | ||
Public tax history
Tax history is unavailable.
Monthly payment
Est. payment
Payment breakdown
Explore the cost of this home by adjusting the details. Changes won't be saved.Climate risks
Neighborhood: 27523
Getting around
0 / 100
Car-DependentNearby schools
GreatSchools rating
- 10/10White Oak ElementaryGrades: PK-5Distance: 0.5 mi
- 10/10Mills Park Middle SchoolGrades: 6-8Distance: 3 mi
- 10/10Green Level High SchoolGrades: 9-12Distance: 1.6 mi
Schools provided by the listing agent
- Elementary: Wake - White Oak Elementary School
- Middle: Wake - Mills Park Middle School
- High: Wake - Green Level High School
Source: Doorify MLS. This data may not be complete. We recommend contacting the local school district to confirm school assignments for this home.
- $530,6004 bd4 ba2.2k sqft9035 Hazy Jade Way, Apex, NC 27523Off Market
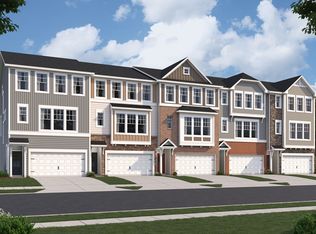
- $535,0004 bd4 ba2.2k sqft9035 Hazy Jade Way #129, Apex, NC 27523Pending

- $522,5004 bd4 ba2.2k sqft9037 Hazy Jade Way, Apex, NC 27523New Construction
- $1,018,4105 bd5 ba3.6k sqft8026 Mint Whisper Way LOT 128, Apex, NC 27523Sold
- $520,0004 bd4 ba2.2k sqft9039 Hazy Jade Way, Apex, NC 27523New Construction
- $522,5004 bd4 ba2.2k sqft9041 Hazy Jade Way, Apex, NC 27523New Construction
- $929,1005 bd5 ba3.3k sqft7994 Mint Whisper Way, Apex, NC 27523Off Market
- $530,0004 bd4 ba2.2k sqft10047 Secluded Garden Dr #154, Apex, NC 27523Sold
A local agent can set up tours, give advice and negotiate with sellers.
Similar homes
- $522,9004 bd3 ba2.1k sqft2921 Walden Rd, Apex, NC 27502New Construction

 Doorify MLS
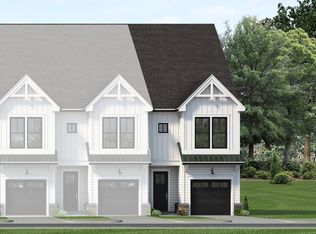
 - from $504,9903 bd4 ba2.1k sqftHarrington End Unit Plan, Parc at Bradley Farm, Apex, NC 27523New Construction
 Baker Residential
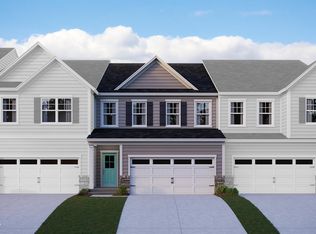
 - $499,9004 bd3 ba2.1k sqft2914 Walden Rd, Apex, NC 27502New Construction
 Doorify MLS
 - $538,9004 bd3 ba2.1k sqft2910 Walden Rd, Apex, NC 27502New Construction
 Doorify MLS
 - $549,9004 bd3 ba2.1k sqft2917 Walden Rd, Apex, NC 27502New ConstructionDoorify MLS
- $549,9004 bd3 ba2.1k sqft2918 Walden Rd, Apex, NC 27502New ConstructionDoorify MLS
- $529,9003 bd3 ba2.2k sqft2916 Walden Rd, Apex, NC 27502New ConstructionDoorify MLS
- $529,9003 bd3 ba2.2k sqft2912 Walden Rd, Apex, NC 27502New ConstructionDoorify MLS
- from $454,9903 bd4 ba2.1k sqftHarrington Interior Unit Plan, Parc at Bradley Farm, Apex, NC 27523New ConstructionBaker Residential
- $525,0003 bd3 ba2.2k sqft2118 Barrier Ridge Way, Apex, NC 27502New ConstructionDoorify MLS
- $485,0003 bd3 ba2.4k sqft1400 Granholm Rd Unit 308, Cary, NC 27519New ConstructionDoorify MLS
- $500,0003 bd3 ba2.2k sqft2119 Barrier Ridge Way, Apex, NC 27502New ConstructionDoorify MLS
- from $495,9903 bd3 ba2.2k sqftThe Eva Plan, Brookside, Apex, NC 27502New ConstructionStanley Martin Homes
- $689,0004 bd4 ba2.3k sqft1645 Wilde Bnd, Apex, NC 27523For SaleMLS ID #10176198, Taralyn Farrell. Doorify MLS
- $500,0003 bd3 ba2.5k sqft1400 Granholm Rd Unit 302, Cary, NC 27519New ConstructionStanley Martin Homes
- from $514,9003 bd4 ba2k sqftAdaline - 3 Story Plan, Mews at Preston Ridge, Cary, NC 27513New ConstructionDream Finders Homes
- $554,9904 bd4 ba2.2k sqftM/I Homes of Raleigh, Cary, NC 27519New ConstructionMLS ID #10140642, Brent Overton. Doorify MLS
- $451,4303 bd3 ba1.8k sqft220 Deercroft Dr, Apex, NC 27539New ConstructionMLS ID #10178315, Haley Allen. Doorify MLS
- $455,0003 bd3 ba2.5k sqft1400 Granholm Rd Unit 304, Cary, NC 27519New ConstructionStanley Martin Homes
- $509,0004 bd4 ba2.5k sqft709 Trailboard Rd, Fuquay Varina, NC 27526New ConstructionDoorify MLS
