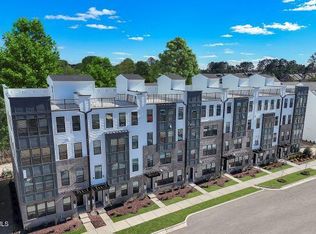
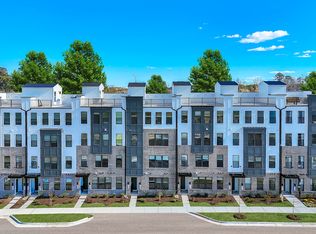
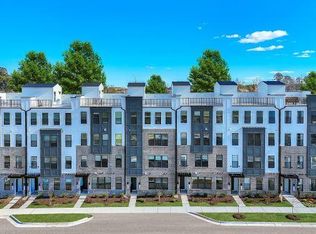
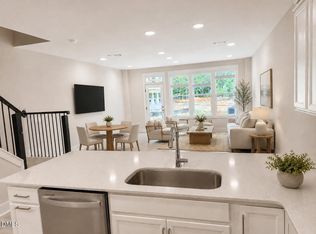
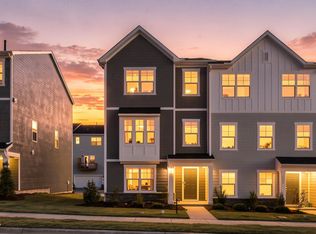
Special Financing Incentives Available! Brand New! Pictures are of the exact home. Why pay more for someone's old house with dated interiors that come with a repair list and weird smells? Leave those fixer upper headaches behind and step into a high-quality fresh new build with a warranty! This end-unit Julianne has nearly 2,500 square feet PLUS ultra-private wooded rooftop terrace views, and the lowest new construction pricing in the entirety of Cary. As the largest floorplan at Twyla Walk, this 3-bedroom, 2.5-bath home offers the space of a townhome with the low-maintenance lock and leave ease of condo living. The west facing end-unit location brings in TONS of natural light through oversized windows, creating a bright, open feel throughout the home. The main living level flows into an enclosed balcony that welcomes soft morning light, while the expansive private rooftop terrace overlooks the trees and offers a peaceful setting for outdoor dining, entertaining, gardening, or unwinding at the end of the day. At the center of the home is an upgraded gourmet kitchen featuring quartz countertops, soft-close drawers, a built-in electric cooktop, stainless-steel hood vent, and built-in convection microwave and wall oven. The open-concept layout provides plenty of room to gather, while a separate study creates a dedicated space for working from home, reading, or hobbies without sacrificing any of the three bedrooms. The oversized primary suite feels like a true retreat, with room for a sitting area, a large walk-in closet, and a thoughtfully designed bath with separated dual vanities. One vanity includes an extended seated area, while the guest bath also features a double vanity for added convenience. A private one-car garage and dedicated driveway provide parking for two vehicles. With exceptional square footage, two private outdoor spaces, a separate study, gourmet kitchen, wooded views, and convenient access to Cary, RTP, shopping, dining, and major commuter routes, this Julianne offers a rare combination of space, privacy, and value. Scheduled for October completion. Please visit the model home for open houses and tours.
Pending
Price cut: $15K (10/9)
$475,000
1400 Granholm Rd Unit 302, Cary, NC 27519
3beds
2,465sqft
Condominium
Built in 2026
-- sqft lot
$470,900 Zestimate®
$193/sqft
$265/mo HOA
What's special
Private one-car garageUpgraded gourmet kitchenWooded viewsTwo private outdoor spacesStainless-steel hood ventBuilt-in electric cooktopSoft-close drawers
- 70 days
- 317
- 31
Zillow last checked:
Listing updated:
Listed by:
Aimee Vasilik 919-608-7938,
SM North Carolina Brokerage
Source: Doorify MLS,MLS#: 10185841
Facts & features
Interior
Bedrooms & bathrooms
- Bedrooms: 3
- Bathrooms: 3
- Full bathrooms: 2
- 1/2 bathrooms: 1
Primary bedroom
- Level: Additional
- Area: 268.47 Square Feet
- Dimensions: 15.7 x 17.1
Bedroom 2
- Level: Additional
- Area: 115.25 Square Feet
- Dimensions: 11.4 x 10.11
Bedroom 3
- Level: Additional
- Area: 127.77 Square Feet
- Dimensions: 11.5 x 11.11
Dining room
- Level: Third
- Area: 210.63 Square Feet
- Dimensions: 17.7 x 11.9
Living room
- Level: Third
- Area: 443.52 Square Feet
- Dimensions: 23.1 x 19.2
Office
- Level: Third
- Area: 115.54 Square Feet
- Dimensions: 10.6 x 10.9
Heating
- Electric
Cooling
- Central Air, Electric
Appliances
- Included: Built-In Electric Oven, Cooktop, Convection Oven, Dishwasher, Electric Cooktop, Exhaust Fan, Electric Oven, Electric Water Heater, Microwave, Range Hood, Smart Appliance(s), Stainless Steel Appliance(s), Vented Exhaust Fan, Wall Oven
- Laundry: Laundry Room, Upper Level
Features
- Double Vanity, High Ceilings, High Speed Internet, Kitchen Island, Open Floorplan, Pantry, Recessed Lighting, Walk-In Closet(s), Wired for Data, Wired for Sound, Bathtub/Shower Combination, Walk-In Shower, Quartz Counters, Radon Mitigation, Smooth Ceilings
- Flooring: Carpet, Ceramic Tile, Luxury Vinyl
- Windows: Blinds, Screens
- Common walls with other units/homes: End Unit
Interior area
- Total structure area: 2,465
- Total interior livable area: 2,465 sqft
- Finished area above ground: 2,465
- Finished area below ground: 0
Property
Parking
- Total spaces: 2
- Parking features: Additional Parking, Driveway, Garage, Garage Door Opener, Paved
- Garage spaces: 1
- Uncovered spaces: 1
Features
- Levels: Three Or More
- Stories: 3
- Patio & porch: Covered, Enclosed, Patio, Terrace
- Exterior features: Balcony, Rain Gutters
- Has view: Yes
- View description: Trees/Woods
Lot
- Features: Corner Lot, Landscaped, Private, Views
Details
- Parcel number: TW292
- Special conditions: Standard
Construction
Type & style
- Home type: Condo
- Architectural style: Modern,Transitional
- Property subtype: Condominium
Materials
- Brick, Fiber Cement, HardiPlank Type
- Foundation: Slab
- Roof: Architectural Shingle
Condition
- Under Construction
- New construction: Yes
- Year built: 2026
- Major remodel year: 2026
Details
- Builder model: Julianne
- Builder name: Stanley Martin Homes
Utilities & green energy
- Sewer: Community Sewer
- Water: Community Water
Community & HOA
Community
- Features: Curbs, Park, Restaurant, Street Lights, Sidewalks
- Security: Firewall(s), Fire Alarm, Fire Sprinkler System, Prewired, Smoke Detector(s)
- Subdivision: Twyla Walk
HOA
- Has HOA: Yes
- Amenities included: Dog Park, Insurance, Maintenance Grounds, Maintenance Structure, Trash, Water
- Services included: Insurance, Maintenance Grounds, Maintenance Structure, Sewer, Trash, Water, Storm Water Maintenance
- HOA fee: $265 monthly
- HOA name: PPM Management
- HOA phone: 919-848-4911
Location
- Region: Cary
Financial & listing details
- Price per square foot: $193/sqft
- Date on market: 8/12/2026
- Listing agreement: Exclusive Right To Sell
- Listing terms: 1031 Exchange,Cash,Conventional,FHA,VA Loan
- Road surface type: Asphalt, Paved
Estimated market value
$470,900
$447,000 - $494,000
$2,644/mo
Price history
| Date | Event | Price |
|---|---|---|
| 10/9/2026 | Pending sale | $475,000-3.1%$193/sqft |
Source:  Doorify MLS #10185841 Report a problem | ||
| 10/7/2026 | Price change | $490,000+3.2%$199/sqft |
Source:  Stanley Martin Homes Report a problem | ||
| 10/1/2026 | Price change | $475,000-4%$193/sqft |
Source: Doorify MLS #10185841 Report a problem | ||
| 9/17/2026 | Price change | $495,000-1%$201/sqft |
Source: Doorify MLS #10185841 Report a problem | ||
| 7/22/2026 | Price change | $500,000-4.8%$203/sqft |
Source: Stanley Martin Homes Report a problem | ||
| 6/20/2026 | Listed for sale | $525,000$213/sqft |
Source: Stanley Martin Homes Report a problem | ||
Public tax history
Tax history is unavailable.
Monthly payment
Est. payment
Payment breakdown
Explore the cost of this home by adjusting the details. Changes won't be saved.Climate risks
Neighborhood: 27519
Nearby schools
Schools provided by the listing agent
- Elementary: Wake - Carpenter Elementary
- Middle: Wake - Alston Ridge Middle
- High: Wake - Green Level High School
Source: Doorify MLS. This data may not be complete. We recommend contacting the local school district to confirm school assignments for this home.
Similar homes
- $546,8004 bd3 ba2.1k sqft2108 Shaded Knoll Rd, Cary, NC 27519New Construction
 Doorify MLS
- $614,5904 bd4 ba2.6k sqft725 Mildred Oaks Ct, Cary, NC 27519New Construction
 Doorify MLS
- $474,5353 bd4 ba2.1k sqft965 Steel Mill Ln, Apex, NC 27523New Construction
 Doorify MLS
- $475,0004 bd4 ba2.1k sqft1706 Burgundy Park Dr, Apex, NC 27502For Sale
 MLS ID #10191592, Ben Parker. Doorify MLS
- $561,7103 bd4 ba2k sqft593 Bandon Aly, Cary, NC 27513New ConstructionMLS ID #10190992, Matt Goss. Doorify MLS
- $502,9904 bd4 ba2.2k sqft10043 Secluded Garden Dr, Apex, NC 27523New ConstructionDoorify MLS
- $570,4503 bd4 ba2k sqft591 Bandon Aly, Cary, NC 27513New ConstructionMLS ID #10190994, Matt Goss. Doorify MLS
- $512,5004 bd4 ba2.2k sqft9037 Hazy Jade Way, Apex, NC 27523New ConstructionDoorify MLS
- $425,0004 bd3 ba2k sqft1858 Porch Swing Way, Apex, NC 27502For SaleMLS ID #10196924, Thomas Ladane Shoupe. Doorify MLS
- $471,9003 bd4 ba2.4k sqft1114 Bacchanal Ln, Morrisville, NC 27560New ConstructionDoorify MLS
- $504,9904 bd4 ba2.2k sqftM/I Homes of Raleigh, Apex, NC 27523New ConstructionDoorify MLS
- $450,0004 bd4 ba2.3k sqft1010 Kentlands Dr, Durham, NC 27713For SaleMLS ID #10183237, Pat Sosa. Doorify MLS
- $499,9904 bd4 ba2.2k sqftM/I Homes of Raleigh, Apex, NC 27523New ConstructionDoorify MLS
- $445,0003 bd3 ba2.1k sqftWainwright, Chapel Hill, NC 27516For SaleMLS ID #10174110, Gretchen Castorina. Doorify MLS
- $475,0003 bd3 ba2.7k sqft209 S Harrison Place Ln, Fuquay Varina, NC 27526For SaleMLS ID #10180745, Lewis Beynon. Doorify MLS
- $414,0003 bd3 ba2k sqft6500 Amber Springs Dr, Durham, NC 27713For SaleMLS ID #10179747, Chris Morton. Doorify MLS
- $432,0005 bd3 ba2.5k sqft1452 Hatteras Rd, Durham, NC 27703New ConstructionMLS ID #10199240, La Sonda Stasinopoulos. Doorify MLS
- $465,0005 bd4 ba2.9k sqft2145 Topsail Rd, Durham, NC 27704New ConstructionDoorify MLS
- $424,9904 bd4 ba2.2k sqft2337 Stevens Pass Sta, Apex, NC 27502New ConstructionDoorify MLS
