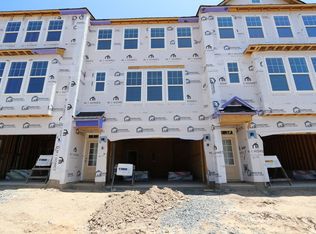
August Move-in! Welcome to the Buckingham at Green Level Trail! Gourmet kitchen, quartz countertops, white cabinetry throughout, located adjacent to The American Tobacco Trail, and just minutes to I/540, Highway 64, Beaver Creek Commons, Research Triangle Park, and Raleigh/Durham International Airport. A quiet community of 75 Townhomes and 128 Single Family homes, all within walking distance to schools via the American Tobacco Trail! GE washer & dryer, counter-depth refrigerator and 2'' faux wood blinds Included with all townhomes, along with a 10-Year Transferrable Structural Warranty. *Please Note* Green Level Trail is in town of Cary city limits with an Apex mailing address.
New construction
$522,500
10057 Secluded Garden Drive 150, Apex, NC 27523
4beds
2,227sqft
:
Get pre-qualified$3,356/mo
Townhouse, Residential
Built in 2026
2,178 Square Feet Lot
$519,300 Zestimate®
$235/sqft
$245/mo HOA
What's special
Gourmet kitchenQuartz countertopsWhite cabinetry throughout
- 9 days |
- 44 |
- 1 |
Zillow last checked:
Listing updated:
Listed by:
Eric Schnell 610-737-6323,
M/I Homes of Raleigh LLC,
Sabrina Field 919-669-3321,
M/I Homes of Raleigh LLC
Source: Doorify MLS,MLS#: 10180806
Facts & features
Interior
Bedrooms & bathrooms
- Bedrooms: 4
- Bathrooms: 4
- Full bathrooms: 3
- 1/2 bathrooms: 1
Heating
- Forced Air, Natural Gas, Zoned, None
Cooling
- Central Air, Electric, Zoned
Appliances
- Included: Cooktop, Dishwasher, Disposal, Double Oven, Dryer, Electric Water Heater, ENERGY STAR Qualified Appliances, ENERGY STAR Qualified Dishwasher, ENERGY STAR Qualified Dryer, ENERGY STAR Qualified Refrigerator, ENERGY STAR Qualified Washer, ENERGY STAR Qualified Water Heater, Exhaust Fan, Free-Standing Refrigerator, Freezer, Gas Cooktop, Gas Water Heater, Ice Maker, Microwave, Oven, Plumbed For Ice Maker, Range Hood, Refrigerator, Self Cleaning Oven, Stainless Steel Appliance(s), Vented Exhaust Fan, Washer, Washer/Dryer, Water Heater
- Laundry: Electric Dryer Hookup, Inside, Laundry Room, Sink, Upper Level
Features
- Bathtub/Shower Combination, Breakfast Bar, Built-in Features, Double Vanity, Eat-in Kitchen, Kitchen Island, Open Floorplan, Pantry, Quartz Counters, Recessed Lighting, Smooth Ceilings, Storage, Walk-In Closet(s), Walk-In Shower, Water Closet
- Flooring: Carpet, Vinyl, Tile, Wood
- Doors: Sliding Doors
- Windows: Blinds, ENERGY STAR Qualified Windows, Insulated Windows, Screens
- Has fireplace: No
- Common walls with other units/homes: 2+ Common Walls, No One Above, No One Below
Interior area
- Total structure area: 2,227
- Total interior livable area: 2,227 sqft
- Finished area above ground: 2,227
- Finished area below ground: 0
Property
Parking
- Total spaces: 4
- Parking features: Additional Parking, Attached, Concrete, Driveway, Garage, Garage Door Opener, Garage Faces Front, Guest
- Attached garage spaces: 2
- Uncovered spaces: 2
Accessibility
- Accessibility features: Accessible Common Area
Features
- Levels: Three Or More
- Stories: 3
- Patio & porch: Deck, Patio
- Exterior features: Balcony, Lighting, Rain Gutters
- Fencing: Back Yard, Partial, Vinyl
- Has view: Yes
- View description: Neighborhood
Lot
- Size: 2,178 Square Feet
- Features: Back Yard, Corners Marked, Few Trees, Hardwood Trees, Landscaped, Level, Native Plants, Rectangular Lot, Views
Details
- Parcel number: 0150
- Special conditions: Standard
Construction
Type & style
- Home type: Townhouse
- Architectural style: Craftsman
- Property subtype: Townhouse, Residential
- Attached to another structure: Yes
Materials
- Board & Batten Siding, Brick, Brick Veneer, Fiber Cement, HardiPlank Type, Vertical Siding
- Foundation: Slab
- Roof: Shingle
Condition
- New construction: Yes
- Year built: 2026
- Major remodel year: 2026
Details
- Builder name: M/I Homes
Utilities & green energy
- Sewer: Public Sewer
- Water: Public
- Utilities for property: Cable Available, Electricity Connected, Natural Gas Connected, Phone Available, Septic Not Available, Sewer Connected, Water Connected
Green energy
- Indoor air quality: Integrated Pest Management
Community & HOA
Community
- Features: Curbs, Park, Sidewalks, Street Lights, Suburban
- Subdivision: Green Level Trail
HOA
- Has HOA: Yes
- Amenities included: Jogging Path, Landscaping, Maintenance Grounds, Park, Picnic Area, Trail(s)
- Services included: Maintenance Grounds, Maintenance Structure
- HOA fee: $245 monthly
Location
- Region: Apex
Financial & listing details
- Price per square foot: $235/sqft
- Date on market: 7/17/2026
- Road surface type: Asphalt
Estimated market value
$519,300
$493,000 - $545,000
Not available
Price history
| Date | Event | Price |
|---|---|---|
| 7/17/2026 | Listed for sale | $522,500$235/sqft |
Source:  Doorify MLS #10180806 Report a problem Doorify MLS #10180806 Report a problem | ||
Public tax history
Tax history is unavailable.
Monthly payment
Est. payment
Payment breakdown
Explore the cost of this home by adjusting the details. Changes won't be saved.Climate risks
Neighborhood: 27523
Nearby schools
GreatSchools rating
- 10/10White Oak ElementaryGrades: PK-5Distance: 0.4 mi
- 10/10Mills Park Middle SchoolGrades: 6-8Distance: 3 mi
- 10/10Green Level High SchoolGrades: 9-12Distance: 1.6 mi
Schools provided by the listing agent
- Elementary: Wake - White Oak Elementary School
- Middle: Wake - Mills Park Middle School
- High: Wake - Green Level High School
Source: Doorify MLS. This data may not be complete. We recommend contacting the local school district to confirm school assignments for this home.
- $535,0004 bd4 ba2.2k sqft10059 Secluded Garden Dr #149, Apex, NC 27523Pending
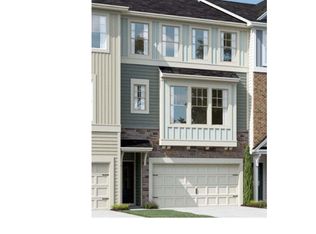
- $522,5004 bd4 ba2.2k sqft10057 Secluded Garden Dr, Apex, NC 27523New Construction
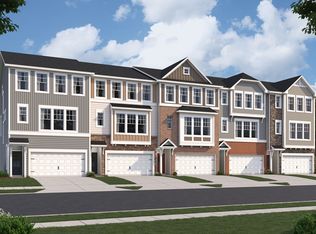
- $520,0004 bd4 ba2.2k sqft10055 Secluded Garden Dr, Apex, NC 27523New Construction
- $522,5004 bd4 ba2.2k sqft10053 Secluded Garden Dr #152, Apex, NC 27523Pending

- $518,5004 bd4 ba2.2k sqft10053 Secluded Garden Dr, Apex, NC 27523Off Market
- $510,0004 bd4 ba2.2k sqft10056 Secluded Garden Dr LOT 202, Apex, NC 27523Sold
- $525,0004 bd4 ba2.2k sqft10058 Secluded Garden Dr LOT 203, Apex, NC 27523Sold
- $530,5004 bd4 ba2.2k sqft10051 Secluded Garden Dr, Apex, NC 27523Off Market
A local agent can set up tours, give advice and negotiate with sellers.
Similar homes
- $533,0004 bd4 ba2.2k sqft9045 Hazy Jade Way #134, Apex, NC 27523New Construction
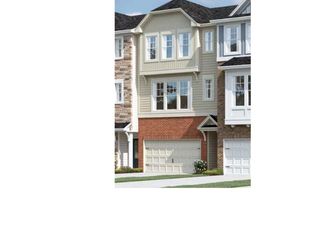
 MLS ID #10181735, Sabrina Field. Doorify MLS
 - $523,0004 bd4 ba2.2k sqft9049 Hazy Jade Way, Apex, NC 27523New Construction
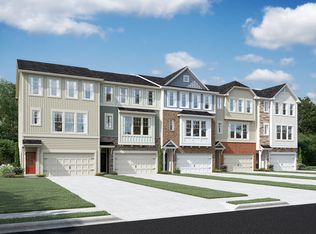 M/I Homes
 - $525,0004 bd4 ba2.2k sqft9047 Hazy Jade Way, Apex, NC 27523New ConstructionM/I Homes
- $525,0004 bd4 ba2.2k sqft9051 Hazy Jade Way, Apex, NC 27523New Construction
 M/I Homes
 - $522,5004 bd4 ba2.2k sqft10057 Secluded Garden Dr, Apex, NC 27523New ConstructionM/I Homes
- $533,0004 bd4 ba2.2k sqft9045 Hazy Jade Way, Apex, NC 27523New ConstructionM/I Homes
- $520,0004 bd4 ba2.2k sqft10055 Secluded Garden Dr, Apex, NC 27523New ConstructionM/I Homes
- $520,0004 bd4 ba2.2k sqft9039 Hazy Jade Way #131, Apex, NC 27523New ConstructionMLS ID #10175499, Sabrina Field. Doorify MLS
- $511,0004 bd4 ba2.2k sqftM/I Homes of Raleigh, Apex, NC 27523New ConstructionMLS ID #10177626, Eric Schnell. Doorify MLS
- $515,0004 bd4 ba2.2k sqftM/I Homes of Raleigh, Apex, NC 27523New ConstructionMLS ID #10166589, Eric Schnell. Doorify MLS
- $522,5004 bd4 ba2.2k sqft9037 Hazy Jade Way, Apex, NC 27523New ConstructionM/I Homes
- $522,5004 bd4 ba2.2k sqft9041 Hazy Jade Way, Apex, NC 27523New ConstructionM/I Homes
- $520,0004 bd4 ba2.2k sqft9039 Hazy Jade Way, Apex, NC 27523New ConstructionM/I Homes
- $520,0004 bd4 ba2.2k sqft10045 Secluded Garden Dr, Apex, NC 27523New ConstructionM/I Homes
- $517,5004 bd4 ba2.2k sqft10043 Secluded Garden Dr, Apex, NC 27523New ConstructionM/I Homes
- $533,0004 bd4 ba2.2k sqft9043 Hazy Jade Way, Apex, NC 27523New ConstructionM/I Homes
- $511,0004 bd4 ba2.2k sqft10031 Secluded Garden Dr, Apex, NC 27523New ConstructionM/I Homes
- $510,0004 bd4 ba2.2k sqft2460 Hutch Ln, Apex, NC 27523For SaleMLS ID #10180660, Maneesha Gupta. Doorify MLS
- $515,0004 bd4 ba2.2k sqft10027 Secluded Garden Dr, Apex, NC 27523New ConstructionM/I Homes
- $510,0004 bd4 ba2.5k sqft804 Patriot Summit Ln, Apex, NC 27523For SaleMLS ID #10173018, Marsha Shamblee. Doorify MLS
