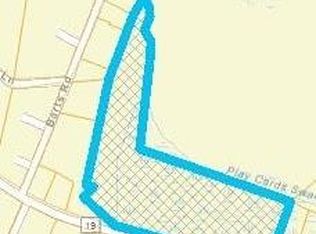

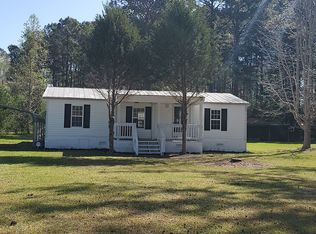
BRAND NEW HOME on 1.11 ACRES with NO HOA! Enjoy living just outside of Loris in this beautiful new 3 bedroom, 2 bath + FLEX room manufactured home located along Highway 19. Offering approximately 1,475 heated square feet, this home features a spacious open-concept floor plan with plenty of room to spread out. The kitchen with a designated pantry opens to the dining and living areas and features a center island, making it a great space for everyday living and entertaining. The split-bedroom layout provides added privacy, with a spacious primary suite featuring a walk-in closet and private bath. Two additional bedrooms and a second full bath complete the home plus a flex room. Situated on 1.11 acres, there is plenty of outdoor space to enjoy without the restrictions of an HOA. The gray exterior with black accents gives this home a clean, modern look. If you’ve been looking for a new home with land, no HOA, and room to breathe, this one deserves a look!
New construction
$229,000
10056 W Highway 19 Lot 2, Loris, SC 29569
3beds
1,475sqft
Manufactured Home, Single Family Residence
Built in 2026
1.11 Acres Lot
$226,600 Zestimate®
$155/sqft
$-- HOA
What's special
Clean modern lookSpacious open-concept floor planFlex roomTwo additional bedroomsSplit-bedroom layoutPlenty of outdoor spaceSpacious primary suite
- 48 days
- 90
- 8
Zillow last checked:
Listing updated:
Listed by:
Candice T Spivey 843-421-7794,
Realty One Group Dockside Cnwy
Source: CCAR,MLS#: 2618987 Originating MLS: Coastal Carolinas Association of Realtors
Originating MLS: Coastal Carolinas Association of RealtorsFacts & features
Interior
Bedrooms & bathrooms
- Bedrooms: 3
- Bathrooms: 2
- Full bathrooms: 2
Rooms
- Room types: Bathroom, Foyer, Utility Room
Dining room
- Features: Kitchen/Dining Combo, Living/Dining Room
Kitchen
- Features: Breakfast Bar, Dishwasher, Kitchen Island, Pantry
Other
- Features: Bedroom on Main Level, Entrance Foyer, Utility Room
Heating
- Central, Electric, Forced Air
Cooling
- Central Air
Appliances
- Included: Dishwasher, Range, Refrigerator
- Laundry: Washer Hookup
Features
- Dual Sinks, Main Level Primary, Split Bedrooms, Separate Shower, Vanity, Walk-In Closet(s), Window Treatments, Breakfast Bar, Bedroom on Main Level, Entrance Foyer, Kitchen Island
- Flooring: Carpet, Luxury Vinyl, Luxury VinylPlank, Vinyl
- Doors: Insulated Doors
- Windows: Window Treatments
- Basement: Crawl Space
Interior area
- Total structure area: 1,475
- Total interior livable area: 1,475 sqft
Property
Parking
- Total spaces: 10
- Parking features: Driveway
- Has uncovered spaces: Yes
Features
- Levels: One
- Stories: 1
Lot
- Size: 1.11 Acres
- Features: Outside City Limits
Details
- Additional parcels included: ,
- Parcel number: 18903030010
- Zoning: FA
- Special conditions: None
Construction
Type & style
- Home type: MobileManufactured
- Architectural style: Mobile Home
- Property subtype: Manufactured Home, Single Family Residence
Materials
- Vinyl Siding, Wood Frame
- Foundation: Crawlspace
Condition
- Under Construction
- New construction: Yes
- Year built: 2026
Details
- Builder model: horizon Aspire
- Builder name: Clayton
Utilities & green energy
- Sewer: Septic Tank
- Water: Public
- Utilities for property: Septic Available, Underground Utilities, Water Available
Green energy
- Energy efficient items: Doors, Windows
Community & HOA
Community
- Features: Golf Carts OK, Long Term Rental Allowed, Short Term Rental Allowed
- Security: Smoke Detector(s)
- Subdivision: Not within a Subdivision
HOA
- Has HOA: No
- Amenities included: Owner Allowed Golf Cart, Owner Allowed Motorcycle, Pet Restrictions, Tenant Allowed Golf Cart, Tenant Allowed Motorcycle
Location
- Region: Loris
Financial & listing details
- Price per square foot: $155/sqft
- Date on market: 7/31/2026
- Body type: Double Wide
Estimated market value
$226,600
$215,000 - $238,000
Not available
Price history
| Date | Event | Price |
|---|---|---|
| 7/31/2026 | Listed for sale | $229,000$155/sqft |
Source:  CCAR #2618987 Report a problem CCAR #2618987 Report a problem | ||
Public tax history
Tax history is unavailable.
Monthly payment
Climate risks
Neighborhood: 29569
Nearby schools
Schools provided by the listing agent
- Elementary: Daisy Elementary School
- Middle: Loris Middle School
- High: Loris High School
Source: CCAR. This data may not be complete. We recommend contacting the local school district to confirm school assignments for this home.
Similar homes
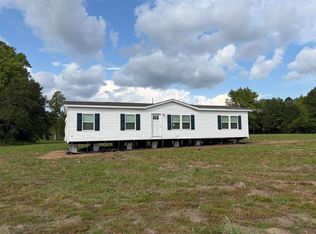
- $229,0004 bd2 ba1.4k sqft10052 W Highway 19 Lot 3, Loris, SC 29569New Construction
 MLS ID #2618974, Candice T Spivey, Realty One Group Dockside Cnwy. CCAR
 - $234,9004 bd2 ba2.1k sqft2010 Heritage Rd., Loris, SC 29569For Sale
 MLS ID #2619251, Donna Benson-Todd, CENTURY 21 Boling & Associates. CCAR
 - $249,9994 bd2 ba1.9k sqft215 Eva Dr., Loris, SC 29569New Construction
 CCAR
CCAR - $215,0003 bd2 ba1.9k sqft1661 Moon Catcher Ct, Loris, SC 29569For Sale By Owner
- $260,0003 bd2 ba1.6k sqft3240 Mount Olive Rd., Loris, SC 29569For SaleMLS ID #2613699, Davis & Hodges Team, CB Sea Coast Advantage CF. CCAR
- $282,0003 bd2 ba1.6k sqft1578 Cay Rd., Loris, SC 29569For SaleMLS ID #2619845, Sabena Dayton, Century 21 Palms Realty. CCAR
- $264,9003 bd2 ba1.4k sqft10550 W Highway 19, Loris, SC 29569New ConstructionMLS ID #2613803, Sterling S Lawrence, Realty ONE Group Dockside. CCAR
- $229,0003 bd2 ba1k sqft5217 Hwy 712, Galivants Ferry, SC 29544For SaleMLS ID #2619406, Alexis Marino, Coastal Land & Home. CCAR
- $166,5003 bd2 ba1k sqft1194 Rainbow Dr., Loris, SC 29569For SaleMLS ID #2613421, Alan W Cardona, Up2Date Realty, LLC. CCAR
- $159,9993 bd1 ba1k sqft153 Crepe Myrtle Dr., Loris, SC 29569For SaleMLS ID #2618701, Alexander Barrientos Fierros, Century 21 The Harrelson Group. CCAR
- $239,9003 bd2 ba1.5k sqft4428 Stevens St., Loris, SC 29569New ConstructionMLS ID #2525927, Paige P Byers, Ace Realty, LLC. CCAR
- $250,0003 bd2 ba1.2k sqft5176 Spring St. Lot 8 Melanie, Loris, SC 29569New ConstructionMLS ID #2621034, Brett A Corder, Corder Properties, Inc.. CCAR
- $239,9003 bd2 ba1.5k sqft7760 Kerl Rd. Lot 7, Conway, SC 29527New ConstructionMLS ID #2612133, Lauren T Carroll, Iron Oak Properties. CCAR
- $224,9003 bd2 ba1.5k sqft8565 Black Creek Rd., Nichols, SC 29581New ConstructionMLS ID #2619850, Jillian J Pursley, Bulldawg Property Sales LLC. CCAR
- $250,0003 bd2 ba1.2k sqft3637 Church St. Lot 38 Melanie, Loris, SC 29569New ConstructionMLS ID #2601830, Brett A Corder, Corder Properties, Inc.. CCAR
- $339,0003 bd2 ba1.1k sqft2587 Southern Crest Dr., Loris, SC 29569For SaleMLS ID #2621270, Betty L Robey, Saltwater Grande Realty, LLC. CCAR
- $189,9003 bd2 ba1.4k sqft4941 Bass Dr., Conway, SC 29526For SaleMLS ID #2621358, Joseph A Barrientos Fierros, Century 21 The Harrelson Group. CCAR
- $247,5004 bd2 ba1.6k sqft3764 Green Sea Road, Green Sea, SC 29545For Sale
 MLS ID #100599412, Shawn Bowman, SKB Global Enterprises, Inc.. Hive MLS
 - $289,9004 bd2 ba2k sqft940 Liberty Church Rd., Loris, SC 29569New ConstructionMLS ID #2618472, Christa M Reynolds, Realty ONE Group Dockside. CCAR
