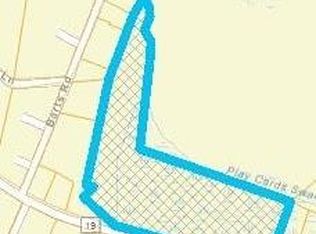

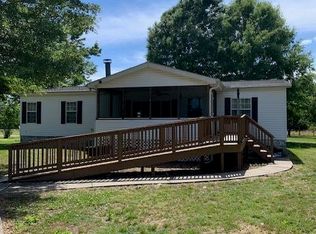
BRAND NEW HOME + 1.11 ACRES + NO HOA! Located just outside of Loris along Highway 19, this new 4 bedroom, 2 bath manufactured home offers approximately 1,474 heated square feet and the space and freedom of unrestricted living. Step inside to an inviting open floor plan featuring a spacious living room, dining area and kitchen with a center island. The split-bedroom design offers privacy with a spacious primary bedroom and private bath on one side of the home and two additional bedrooms with a full bath on the opposite side. Outside, the white and blue exterior gives the home a fresh, classic look, all situated on approximately 1.11 acres with NO HOA. Plenty of room to enjoy your property. Enjoy the peaceful feel of living outside of town while still being convenient to Loris and surrounding areas. Brand new, acreage and no HOA—come make this one HOME!
New construction
$229,000
10052 W Highway 19 Lot 3, Loris, SC 29569
4beds
1,474sqft
Manufactured Home, Single Family Residence
Built in 2026
1.11 Acres Lot
$227,400 Zestimate®
$155/sqft
$-- HOA
What's special
Inviting open floor planDining areaSplit-bedroom design
- 49 days
- 114
- 7
Zillow last checked:
Listing updated:
Listed by:
Candice T Spivey 843-421-7794,
Realty One Group Dockside Cnwy
Source: CCAR,MLS#: 2618974 Originating MLS: Coastal Carolinas Association of Realtors
Originating MLS: Coastal Carolinas Association of RealtorsFacts & features
Interior
Bedrooms & bathrooms
- Bedrooms: 4
- Bathrooms: 2
- Full bathrooms: 2
Rooms
- Room types: Bathroom, Bonus Room, Foyer, Utility Room
Primary bedroom
- Features: Ceiling Fan(s), Main Level Primary, Walk-In Closet(s)
- Level: First
Family room
- Features: Ceiling Fan(s), Vaulted Ceiling(s)
Kitchen
- Features: Breakfast Bar, Dishwasher, Kitchen Island, Pantry
Living room
- Features: Ceiling Fan(s), Vaulted Ceiling(s)
Other
- Features: Bedroom on Main Level, Entrance Foyer, Utility Room
Heating
- Central, Electric, Forced Air
Cooling
- Central Air
Appliances
- Included: Dishwasher, Range, Refrigerator
- Laundry: Washer Hookup
Features
- Ceiling Fan(s), Dual Sinks, Main Level Primary, Split Bedrooms, Vanity, Walk-In Closet(s), Breakfast Bar, Bedroom on Main Level, Entrance Foyer, Kitchen Island
- Flooring: Carpet, Luxury Vinyl, Luxury VinylPlank
- Doors: Insulated Doors
- Basement: Crawl Space
Interior area
- Total structure area: 1,474
- Total interior livable area: 1,474 sqft
Property
Parking
- Total spaces: 4
- Parking features: Driveway
- Has uncovered spaces: Yes
Features
- Levels: One
- Stories: 1
Lot
- Size: 1.11 Acres
- Features: Outside City Limits
Details
- Additional parcels included: ,
- Parcel number: 18903030011
- Zoning: FA
- Special conditions: None
Construction
Type & style
- Home type: MobileManufactured
- Architectural style: Mobile Home
- Property subtype: Manufactured Home, Single Family Residence
Materials
- Vinyl Siding
- Foundation: Crawlspace
Condition
- Under Construction
- New construction: Yes
- Year built: 2026
Details
- Builder model: Flex
- Builder name: Clayton
- Warranty included: Yes
Utilities & green energy
- Water: Public
- Utilities for property: Electricity Available, Water Available
Green energy
- Energy efficient items: Doors, Windows
Community & HOA
Community
- Features: Golf Carts OK, Long Term Rental Allowed, Short Term Rental Allowed
- Security: Smoke Detector(s)
- Subdivision: Not within a Subdivision
HOA
- Has HOA: No
- Amenities included: Owner Allowed Golf Cart, Owner Allowed Motorcycle, Pet Restrictions, Tenant Allowed Golf Cart, Tenant Allowed Motorcycle
Location
- Region: Loris
Financial & listing details
- Price per square foot: $155/sqft
- Date on market: 7/31/2026
- Electric utility on property: Yes
- Body type: Double Wide
Estimated market value
$227,400
$216,000 - $239,000
Not available
Price history
| Date | Event | Price |
|---|---|---|
| 7/31/2026 | Listed for sale | $229,000$155/sqft |
Source:  CCAR #2618974 Report a problem CCAR #2618974 Report a problem | ||
Public tax history
Tax history is unavailable.
Monthly payment
Climate risks
Neighborhood: 29569
Nearby schools
Schools provided by the listing agent
- Elementary: Daisy Elementary School
- Middle: Loris Middle School
- High: Loris High School
Source: CCAR. This data may not be complete. We recommend contacting the local school district to confirm school assignments for this home.
Similar homes
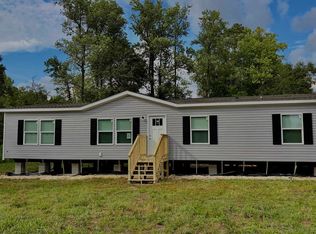
- $229,0003 bd2 ba1.4k sqft10056 W Highway 19 Lot 2, Loris, SC 29569New Construction
 MLS ID #2618987, Candice T Spivey, Realty One Group Dockside Cnwy. CCAR
 - $234,9004 bd2 ba2.1k sqft2010 Heritage Rd., Loris, SC 29569For Sale
 MLS ID #2619251, Donna Benson-Todd, CENTURY 21 Boling & Associates. CCAR
 - $249,9994 bd2 ba1.9k sqft215 Eva Dr., Loris, SC 29569New Construction
 CCAR
CCAR - $289,9003 bd2 ba1.3k sqft1946 Jasmine Road, Loris, SC 29569For Sale
 MLS ID #100575423, Trent Burroughs, Burroughs & Company, LLC. Hive MLS
 - $282,0003 bd2 ba1.6k sqft1578 Cay Rd., Loris, SC 29569For SaleMLS ID #2619845, Sabena Dayton, Century 21 Palms Realty. CCAR
- $260,0003 bd2 ba1.6k sqft3240 Mount Olive Rd., Loris, SC 29569For SaleMLS ID #2613699, Davis & Hodges Team, CB Sea Coast Advantage CF. CCAR
- $264,9003 bd2 ba1.4k sqft10550 W Highway 19, Loris, SC 29569New ConstructionMLS ID #2613803, Sterling S Lawrence, Realty ONE Group Dockside. CCAR
- $229,0003 bd2 ba1k sqft5217 Hwy 712, Galivants Ferry, SC 29544For SaleMLS ID #2619406, Alexis Marino, Coastal Land & Home. CCAR
- $166,5003 bd2 ba1k sqft1194 Rainbow Dr., Loris, SC 29569For SaleMLS ID #2613421, Alan W Cardona, Up2Date Realty, LLC. CCAR
- $239,9003 bd2 ba1.5k sqft4428 Stevens St., Loris, SC 29569New ConstructionMLS ID #2525927, Paige P Byers, Ace Realty, LLC. CCAR
- $225,0003 bd2 ba1.2k sqft3531 Good Luck Rd., Aynor, SC 29511For SaleMLS ID #2616544, Blake Sloan, Sloan Realty Group. CCAR
- $329,9004 bd2 ba1.6k sqft986 Inglewood Dr. Lot A-3 - Cedar Plan, Loris, SC 29569New ConstructionMLS ID #2618413, Lauren T Carroll, Iron Oak Properties. CCAR
- $250,0003 bd2 ba1.2k sqft5176 Spring St. Lot 8 Melanie, Loris, SC 29569New ConstructionMLS ID #2621034, Brett A Corder, Corder Properties, Inc.. CCAR
- $247,5004 bd2 ba1.6k sqft3764 Green Sea Road, Green Sea, SC 29545For SaleMLS ID #100599412, Shawn Bowman, SKB Global Enterprises, Inc.. Hive MLS
- $239,9003 bd2 ba1.5k sqft7760 Kerl Rd. Lot 7, Conway, SC 29527New ConstructionMLS ID #2612133, Lauren T Carroll, Iron Oak Properties. CCAR
- $289,9004 bd2 ba2k sqft940 Liberty Church Rd., Loris, SC 29569New ConstructionMLS ID #2618472, Christa M Reynolds, Realty ONE Group Dockside. CCAR
- $332,9003 bd2 ba1.6k sqft978 Inglewood Dr. Lot A1 - Tupelo Plan, Loris, SC 29569New ConstructionMLS ID #2618411, Lauren T Carroll, Iron Oak Properties. CCAR
- $224,9003 bd2 ba1.5k sqft8565 Black Creek Rd., Nichols, SC 29581New ConstructionMLS ID #2619850, Jillian J Pursley, Bulldawg Property Sales LLC. CCAR
