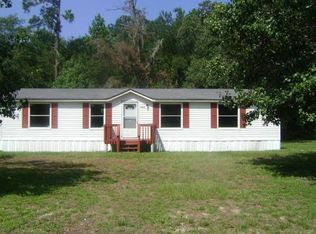
Welcome to 1970 Gemini Circle in Conway, SC, a spacious 4-bedroom, 2-bathroom double-wide manufactured home situated on approximately 0.30 acres with no HOA. This property offers a combination of indoor space, useful updates, and outdoor features that provide plenty of flexibility for everyday living, entertaining, parking, and storage. Remediation and remodeling work was completed in August 2025, and the home features cabinetry, included appliances, a newer hot water heater, newer A/C unit. The property truly shines outdoors, with a fenced-in backyard offering space to relax, entertain, or enjoy time around the above-ground pool. A detached storage building provides additional room for tools, equipment, hobbies, or seasonal items, while the generous lot provides plenty of space for RV parking. With no HOA, the property offers added flexibility for how you use the land and outdoor space. Inside, the four-bedroom floor plan provides plenty of room for a variety of needs, with two full bathrooms and a layout designed to accommodate both everyday living and guests. The combination of a spacious lot, fenced backyard, above-ground pool, detached storage, RV parking, and no HOA makes this Conway property a great opportunity for buyers looking for space and flexibility. Conveniently located in the Conway area, 1970 Gemini Circle offers room to make the property your own while enjoying the features already in place.
For sale
$230,000
1970 Gemini Circle, Conway, SC 29527
4beds
1,848sqft
Manufactured Home, Single Family Residence
Built in 1997
0.3 Acres Lot
$224,900 Zestimate®
$124/sqft
$-- HOA
What's special
Above-ground poolNewer hot water heaterSpacious lotIncluded appliances
- 5 days
- 697
- 46
Likely to sell faster than
Zillow last checked:
Listing updated:
Listed by:
Blake Sloan Office:843-213-1346,
Sloan Realty Group,
Tim G Battaglia 919-961-8687,
Sloan Realty Group
Source: CCAR,MLS#: 2624077 Originating MLS: Coastal Carolinas Association of Realtors
Originating MLS: Coastal Carolinas Association of RealtorsFacts & features
Interior
Bedrooms & bathrooms
- Bedrooms: 4
- Bathrooms: 2
- Full bathrooms: 2
Rooms
- Room types: Bathroom, Utility Room, Workshop
Primary bedroom
- Features: Ceiling Fan(s), Main Level Primary, Walk-In Closet(s)
- Level: First
Primary bathroom
- Features: Dual Sinks, Separate Shower, Vanity
Kitchen
- Features: Dishwasher, Kitchen Island, Pantry, Stainless Steel Appliances
Living room
- Features: Ceiling Fan(s)
Other
- Features: Bedroom on Main Level, Utility Room, Workshop
Heating
- Central, Electric
Cooling
- Central Air
Appliances
- Included: Cooktop, Dishwasher, Microwave, Range
- Laundry: Washer Hookup
Features
- Ceiling Fan(s), Dual Sinks, Main Level Primary, Split Bedrooms, Separate Shower, Vanity, Walk-In Closet(s), Bedroom on Main Level, Kitchen Island, Stainless Steel Appliances, Workshop
- Basement: Crawl Space
Interior area
- Total structure area: 1,848
- Total interior livable area: 1,848 sqft
Video & virtual tour
Property
Parking
- Total spaces: 6
- Parking features: Driveway
- Has uncovered spaces: Yes
Features
- Levels: One
- Stories: 1
- Patio & porch: Rear Porch, Front Porch
- Exterior features: Pool, Porch
- Has private pool: Yes
- Pool features: Above Ground
Lot
- Size: 0.3 Acres
- Features: Outside City Limits, Rectangular, Rectangular Lot
Details
- Additional parcels included: ,
- Parcel number: 32807040026
- Zoning: MSF 40
- Special conditions: None
Construction
Type & style
- Home type: MobileManufactured
- Architectural style: Mobile Home
- Property subtype: Manufactured Home, Single Family Residence
Materials
- Foundation: Crawlspace
Condition
- Resale
- Year built: 1997
Utilities & green energy
- Water: Public
- Utilities for property: Cable Available, Electricity Available, Phone Available, Sewer Available, Water Available
Community & HOA
Community
- Features: Golf Carts OK, Other
- Subdivision: Juniper Bay
HOA
- Has HOA: No
- Amenities included: Owner Allowed Golf Cart, Owner Allowed Motorcycle, Other, Pet Restrictions
Location
- Region: Conway
Financial & listing details
- Price per square foot: $124/sqft
- Tax assessed value: $176,617
- Annual tax amount: $2,220
- Date on market: 9/28/2026
- Electric utility on property: Yes
- Body type: Double Wide
Estimated market value
$224,900
$214,000 - $236,000
$1,957/mo
Price history
| Date | Event | Price |
|---|---|---|
| 10/1/2026 | Listed for sale | $230,000+27.8%$124/sqft |
Source:  CCAR #2624077 Report a problem CCAR #2624077 Report a problem | ||
| 11/24/2025 | Listing removed | $179,900$97/sqft |
Source: CCAR #2523740 Report a problem | ||
| 9/29/2025 | Listed for sale | $179,900+4.3%$97/sqft |
Source: CCAR #2523740 Report a problem | ||
| 2/24/2023 | Sold | $172,500-4.1%$93/sqft |
Source: CCAR #2225104 Report a problem | ||
| 12/31/2022 | Pending sale | $179,900$97/sqft |
Source: CCAR #2225104 Report a problem | ||
| 12/9/2022 | Price change | $179,900-5.3%$97/sqft |
Source: CCAR #2225104 Report a problem | ||
| 11/23/2022 | Listed for sale | $190,000+400%$103/sqft |
Source: CCAR #2225104 Report a problem | ||
| 12/9/2011 | Listing removed | $38,000$21/sqft |
Source: RE/MAX Properties #197493 Report a problem | ||
| 12/7/2011 | Listed for sale | $38,000+1.3%$21/sqft |
Source: RE/MAX Properties #197493 Report a problem | ||
| 9/23/2005 | Sold | $37,500-45.9%$20/sqft |
Source: Public Record Report a problem | ||
| 6/13/2005 | Sold | $69,292-42.3%$37/sqft |
Source: Public Record Report a problem | ||
| 11/13/2002 | Sold | $120,000+172.7%$65/sqft |
Source: Public Record Report a problem | ||
| 9/6/2002 | Sold | $44,000+340%$24/sqft |
Source: Public Record Report a problem | ||
| 5/24/2001 | Sold | $10,000$5/sqft |
Source: Public Record Report a problem | ||
Public tax history
| Year | Property taxes | Tax assessment |
|---|---|---|
| 2025 | $2,220 | $176,617 |
| 2024 | $2,220 +208% | $176,617 +263.4% |
| 2023 | $721 +1.4% | $48,599 |
| 2022 | $710 -13% | $48,599 |
| 2021 | $817 +27% | -- |
| 2020 | $643 | -- |
| 2019 | -- | -- |
| 2018 | $596 | $2,530 -0.2% |
| 2017 | -- | $2,536 |
| 2016 | -- | $2,536 |
| 2015 | -- | $2,536 |
| 2014 | $570 | $2,536 |
| 2013 | -- | -- |
| 2012 | -- | -- |
| 2010 | -- | $3,270 -16.2% |
| 2009 | -- | $3,900 |
| 2008 | -- | $3,900 +29% |
| 2007 | -- | $3,024 +50% |
| 2005 | -- | $2,016 |
| 2004 | $354 -17.1% | $2,016 -17.1% |
| 2003 | $428 | $2,432 |
| 2001 | -- | -- |
| 2000 | -- | -- |
Find assessor info on the county website
Monthly payment
Climate risks
Neighborhood: 29527
Nearby schools
Schools provided by the listing agent
- Elementary: Pee Dee Elementary School
- Middle: Whittemore Park Middle School
- High: Conway High School
Source: CCAR. This data may not be complete. We recommend contacting the local school district to confirm school assignments for this home.
Similar homes
- $200,0004 bd2 ba2k sqft2894 Timrod Rd., Conway, SC 29527For Sale

 MLS ID #2621377, Blake Sloan, Sloan Realty Group. CCAR
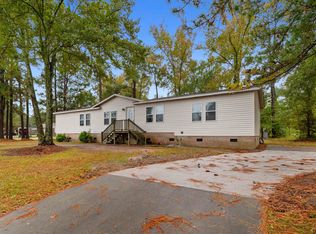
 - $210,0004 bd2 ba1.9k sqft903 Durant St., Conway, SC 29527For Sale
 MLS ID #2609841, The Mills Group Team, Century 21 Barefoot Realty. CCAR
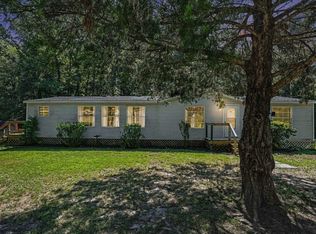
 - $315,0003 bd2 ba1.6k sqft5865 Juniper Bay Rd., Conway, SC 29527For Sale
 MLS ID #2622846, Bryan M Ricci, LPT Realty, LLC.. CCAR
 - $225,0003 bd3 ba1.6k sqft1709 Singleton St., Conway, SC 29527For Sale
 MLS ID #2621719, Blake Sloan, Sloan Realty Group. CCAR
 - $174,9992 bd2 ba1k sqft105 Pepe Court, Conway, SC 29527New ConstructionCCAR
- $199,9003 bd2 ba1.7k sqft1364 Tidway Circle, Conway, SC 29527For SaleMLS ID #2613681, Dani Diaz, Century 21 The Harrelson Group. CCAR
- $253,9993 bd2 ba1.3k sqft208 Hickory Springs Ct., Conway, SC 29527For SaleMLS ID #2614720, Tommy Schneider, KingOne Properties. CCAR
- $224,9004 bd2 ba2.1k sqft2010 Heritage Rd., Loris, SC 29569For SaleMLS ID #2619251, Donna Benson-Todd, CENTURY 21 Boling & Associates. CCAR
- $225,0003 bd2 ba1.4k sqft1003 Lakeside Dr., Conway, SC 29526AuctionMLS ID #2622793, Chase C Levy, Henry & Henry Real Estate Auct. CCAR
- $225,0003 bd2 ba1.2k sqft3531 Good Luck Rd., Aynor, SC 29511For SaleMLS ID #2616544, Blake Sloan, Sloan Realty Group. CCAR
- $239,9003 bd2 ba1.5k sqft7760 Kerl Rd. Lot 7, Conway, SC 29527New ConstructionMLS ID #2612133, Lauren T Carroll, Iron Oak Properties. CCAR
- $269,9004 bd2 ba2.1k sqft1875 Hardwick Rd., Conway, SC 29526For SaleMLS ID #2611283, Margie M Lee, Coastal Management & Realty Group. CCAR
- $249,9994 bd2 ba1.9k sqft215 Eva Dr., Loris, SC 29569New ConstructionCCAR
- $189,9003 bd2 ba1.4k sqft4941 Bass Dr., Conway, SC 29526For SaleMLS ID #2621358, Joseph A Barrientos Fierros, Century 21 The Harrelson Group. CCAR
- $235,0003 bd1 ba1k sqft7139 Horseshoe Circle, Conway, SC 29527For SaleMLS ID #2616543, Blake Sloan, Sloan Realty Group. CCAR
- $265,9904 bd2 ba1.5k sqft705 Bramble Way Lot 35 Courtney-II, Conway, SC 29527New ConstructionMLS ID #2521167, James T Dombek, SM South Carolina Brokerage, LLC. CCAR
- $169,9994 bd2 ba1.3k sqft5183 Limbaugh Ln., Conway, SC 29526For SaleMLS ID #2621307, Kristen Fairhurst, Century 21 McAlpine Associates. CCAR
- $229,9003 bd2 ba1.9k sqft2533 North Wild Rose Dr., Myrtle Beach, SC 29579For SaleMLS ID #2619900, Brandon Jacobs, RE/MAX Southern Shores. CCAR
- $273,4004 bd2 ba2.4k sqft127 Missouria Ln., Conway, SC 29526For SaleMLS ID #2610602, Kelley Dawson, Century 21 McAlpine Associates. CCAR
- $247,9003 bd2 ba1.2k sqft708 Fair Weather Dr Lot 163, Conway, SC 29527New ConstructionMLS ID #2608160, Jennifer Talley, Tradd Residential. CCAR
