Welcome to this beautifully built new construction duplex unit offering approximately 1,950 sq. ft. of well-designed living space. Featuring 3 generously sized bedrooms, 2 full bathrooms, and a convenient half-bath, this home is perfect for modern living.
Step into the expansive living room, ideal for entertaining or relaxing, and enjoy a stylish kitchen with brand-new appliances, ample cabinetry, and a seamless flow into the dining area—perfect for everyday meals or hosting guests.
Additional highlights include:
Attached garage for secure parking and storage
Public water & sewer for added convenience
With quality finishes throughout and a functional, open layout, this home offers the perfect balance of comfort and style. Located in a growing area with easy access to local amenities, it’s ready for you to move in and make it your own.
Active
Listed by: Keller Williams Realty Platinum • Klinton Silvey • Contact: 573-345-2522
$269,000
10056 Yellowstone Dr, Cadet, MO 63630
3beds
1,956sqft
Townhouse
Built in 2025
0.29 Acres Lot
$-- Zestimate®
$138/sqft
$-- HOA
What's special
Quality finishes throughoutFunctional open layoutWell-designed living spaceAmple cabinetryConvenient half-bath
- 292 days |
- 55 |
- 3 |
Zillow last checked:
Listing updated:
Listed by:
Klinton Silvey 573-345-2522,
Keller Williams Realty Platinum,
Philip J Fitzwater 573-701-2596,
Keller Williams Realty Platinum
Source: MARIS,MLS#: 25067550 Originating MLS: Mineral Area Board of REALTORS
Originating MLS: Mineral Area Board of REALTORSFacts & features
Interior
Bedrooms & bathrooms
- Bedrooms: 3
- Bathrooms: 3
- Full bathrooms: 2
- 1/2 bathrooms: 1
- Main level bathrooms: 2
- Main level bedrooms: 1
Heating
- Electric, Heat Pump
Cooling
- Central Air
Appliances
- Included: Stainless Steel Appliance(s), Electric Cooktop, Dishwasher, Disposal, Freezer, Microwave, Oven, Refrigerator
- Laundry: Electric Dryer Hookup, Inside, Laundry Room
Features
- Flooring: Carpet, Simulated Wood
- Basement: None
- Has fireplace: No
Interior area
- Total structure area: 1,956
- Total interior livable area: 1,956 sqft
- Finished area above ground: 1,960
Property
Parking
- Total spaces: 1
- Parking features: Garage - Attached
- Attached garage spaces: 1
Features
- Levels: Two
- Patio & porch: Patio
Lot
- Size: 0.29 Acres
- Features: Back Yard, Front Yard, Gentle Sloping
Details
- Special conditions: Standard
Construction
Type & style
- Home type: Townhouse
- Architectural style: Ranch
- Property subtype: Townhouse
Materials
- Aluminum Siding, Brick
- Foundation: Slab
Condition
- New Construction
- New construction: Yes
- Year built: 2025
Utilities & green energy
- Electric: Ameren
- Sewer: Public Sewer
- Water: Public
Community & HOA
Community
- Subdivision: Valley View Estates
HOA
- Has HOA: No
Location
- Region: Cadet
Financial & listing details
- Price per square foot: $138/sqft
- Date on market: 10/3/2025
- Cumulative days on market: 292 days
- Listing terms: Cash,Conventional,FHA,VA Loan
- Road surface type: Aggregate
Estimated market value
Not available
Estimated sales range
Not available
Not available
Price history
| Date | Event | Price |
|---|---|---|
| 2/10/2026 | Price change | $269,000-8.7%$138/sqft |
Source:  MARIS #25067550 Report a problem MARIS #25067550 Report a problem | ||
| 10/3/2025 | Listed for sale | $294,500$151/sqft |
Source: MARIS #25067550 Report a problem | ||
Public tax history
Tax history is unavailable.
Monthly payment
Est. payment
Payment breakdown
Explore the cost of this home by adjusting the details. Changes won't be saved.Climate risks
Neighborhood: 63630
Nearby schools
GreatSchools rating
- 8/10Potosi Elementary SchoolGrades: PK-3Distance: 2 mi
- 6/10John A. Evans Middle SchoolGrades: 7-8Distance: 2.1 mi
- 5/10Potosi High SchoolGrades: 9-12Distance: 2.2 mi
Schools provided by the listing agent
- Elementary: Potosi Elem.
- Middle: John A. Evans Middle
- High: Potosi High
Source: MARIS. This data may not be complete. We recommend contacting the local school district to confirm school assignments for this home.
- $269,0003 bd3 ba1.9k sqft10054 Yellowstone Dr, Cadet, MO 63630New Construction

- $269,0003 bd3 ba1.9k sqft10014 Yellowstone Dr, Cadet, MO 63630New Construction

- $269,0003 bd3 ba1.9k sqft10012 Yellowstone Dr, Cadet, MO 63630New Construction
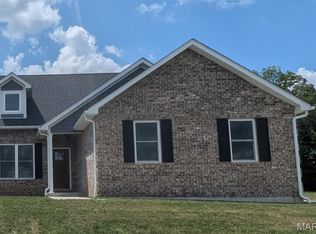
- $--3 bd3 ba1.9k sqft10011 Yellow Stone Dr, Cadet, MO 63630Off Market

- $270,100-- bd3 ba1.6k sqft10014 Cedar Forest Ln, Cadet, MO 63630Off Market
- $243,2003 bd2 ba1.3k sqft10014 Cedar Forest Ln, Cadet, MO 63630Off Market
- $--4 bd3 ba2k sqft10393 E Saint Hwy E, Cadet, MO 63630Sold
- $127,200-- bd3 ba1k sqft10024 Harper Rd, Cadet, MO 63630Off Market
A local agent can set up tours, give advice and negotiate with sellers.
Similar homes
- $269,0003 bd3 ba1.9k sqft10014 Yellowstone Dr, Cadet, MO 63630New Construction
 MLS ID #25055176, Klinton Silvey, Keller Williams Realty Platinum. MARIS
 - $269,0003 bd3 ba1.9k sqft10012 Yellowstone Dr, Cadet, MO 63630New ConstructionMLS ID #25053109, Klinton Silvey, Keller Williams Realty Platinum. MARIS
- $165,0002 bd1 ba1.7k sqft11058 State Hwy E, Cadet, MO 63630For Sale
 MLS ID #26046617, Kshe Germanceri, Main Key Realty LLC. MARIS
 - $234,9003 bd2 ba1.2k sqft10011 Jordan Rd, Potosi, MO 63664For Sale
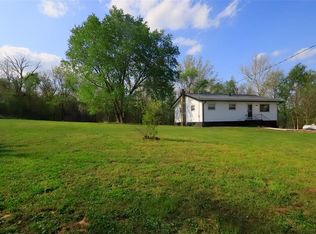 MLS ID #26022207, Eric M Kofron, Midwest Real Estate. MARIS
 - $255,0003 bd2 ba1.4k sqft13717 Calico Rd, Fletcher, MO 63030For SaleMLS ID #26041036, Trevor J Hollock, Coldwell Banker Realty - Gundaker. MARIS
- $--5 bd2 ba2.1k sqft103 Park Ave, Bonne Terre, MO 63628AuctionAuction.com 2
- $264,9003 bd3 ba1.5k sqft1688 Notre Dame Dr, Bonne Terre, MO 63628For SaleMLS ID #25047842, Dominic J Franke, Homebound Realty LLC. MARIS
- $239,9003 bd2 ba1.9k sqft4033 Lakewood Dr, De Soto, MO 63020For SaleMLS ID #26045882, Tyler M Schmitz, EXP Realty, LLC. MARIS
- $385,0004 bd2 ba1.5k sqft10413 Autumn Rd, Cadet, MO 63630New ConstructionMLS ID #26043981, Maureen V Bertarelli, Wood Brothers Realty. MARIS
- $249,9003 bd1 ba1.2k sqft11117 Delbridge Rd, Potosi, MO 63664For SaleMLS ID #26027478, Jennifer R Jones, Rooted Real Estate & Auction Co.. MARIS
- $199,0004 bd3 ba2.7k sqft1614 Brittany Dr, Bonne Terre, MO 63628For SaleMLS ID #26046953, Tammy Fadler, Signature Properties. MARIS
- $316,5004 bd3 ba1.9k sqft601 Boyne St, De Soto, MO 63020For SaleMLS ID #26046152, Jeannie Baumgartner, Epique Realty. MARIS
- $185,0003 bd2 ba1.5k sqft2563 Kastner Rd, Bonne Terre, MO 63628For SaleMLS ID #26046133, Cheryl R McClain, Realty Executives Premiere. MARIS
- $--2 bd1 ba1.6k sqft542 W Capri Dr, Bonne Terre, MO 63628AuctionServiceLink Auction
- $300,0003 bd2 ba1.7k sqft1485 Rue Riviera, Bonne Terre, MO 63628For SaleMLS ID #26037498, Patricia Weaver, Nettwork Global. MARIS
- $379,9004 bd3 ba2.5k sqft201 Stone St, Potosi, MO 63664For SaleMLS ID #26021788, Jon E Boyer, Keller Williams Realty Platinum. MARIS
- $169,0003 bd2 ba1.2k sqft298 Nicholson Dr, Potosi, MO 63664For SaleMLS ID #26019629, Sonja D Wilson, Triple Creek Realty LLC. MARIS
- $--3 bd1 ba1.6k sqft1206 Mill St, Leadwood, MO 63653AuctionServiceLink Auction
- $--3 bd2 ba1.2k sqft20 C St, Bonne Terre, MO 63628AuctionAuction.com 2
- $250,0003 bd2 ba1.5k sqft1510 Villa Dr, De Soto, MO 63020For SaleMLS ID #26013042, Shelley L Ungerank, Rooted Real Estate & Auction Co.. MARIS
