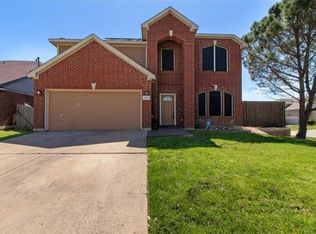
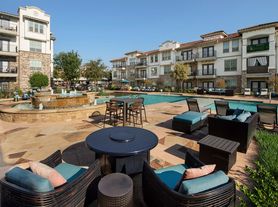
Ready for September 11 move in. Welcome home to this immaculately maintained 3-bedroom, 2 bathroom zoned for Mansfield ISD, offering an inviting space that combines efficiency, comfort and style! Enjoy a thoughtful layout designed to give plenty of room for everyday living or entertaining. Enter into the home and you'll find a large open space where living room, dining room, kitchen and breakfast room flow together seamlessly. The large open kitchen is sure to keep any chef happy, adorned with an abundance of cabinets, beautiful granite countertops with mosaic tile backsplash, black and stainless appliances and walk in pantry. The dining area and breakfast nook are great for gathering around the table, while the kitchen breakfast bar gives an option for a more casual eating space. The kitchen opens to the living area, creating a sense of inclusion between the two spaces. Primary bedroom sits at the rear of the home and has views of the lush large backyard. The en suite bathroom was designed with comfort and relaxation in mind, offering a deep soaking tub, separate shower, extended dual sink vanity and enormous walk-in closet. Secondary bedrooms are set toward the front of the home, giving maximum privacy to the primary suite. All bedrooms are sizeable, and all have generous closet space. Attention to the details make this home spectacular. Modern finishes, lots of windows and natural light and hard flooring throughout add to the aesthetic appeal. Ceiling fans in living room and all bedrooms provide added comfort! Relax in the large backyard under the covered patio, perfect for enjoying the outdoors in any kind of weather. Yard gives plenty of space for play, entertaining, soaking up the sun, or gazing at the stars. For more outdoor fun, the community amenities include a pool, playground, and greenspaces! Home is in an ideal location, with easy access to highways, shopping, dining and green spaces. Well rated Mansfield ISD. Schedule your tour today! Refrigerator is not included.
Tenant or tenant agent to verify information contained in listing. Applicant criteria will be provided prior to showing the home, and if applying, must be signed and returned with application. We do not use the zillow application for tenant screenings. Pets accepted on case by case basis, 2 pets max. $300 refundable pet deposit + $300 nonrefundable pet fee + $25 monthly pet rent. These amounts are per pet.
House for rent
$2,400/moFees may apply
1006 Abigail Dr, Arlington, TX 76002
3beds
1,784sqft
Price may not include required fees and charges. Price shown reflects the lease term provided. Learn more|
Single family residence
Available Sat Sep 12 2026
Cats, dogs OK
Air conditioner, central air
Hookups laundry
Attached garage parking
Central, forced air
What's special
Modern finishesHard flooring throughoutLarge open kitchenEnormous walk-in closetWalk in pantryExtended dual sink vanityAbundance of cabinets
- 33 days |
- -- |
- -- |
Zillow last checked:
Listing updated:
Travel times

Let’s turn your rent into credit progress
Build credit history with every on-time payment and get credit for the payment you’re already making.
Facts & features
Interior
Bedrooms & bathrooms
- Bedrooms: 3
- Bathrooms: 2
- Full bathrooms: 2
Heating
- Central, Forced Air
Cooling
- Air Conditioner, Central Air
Appliances
- Included: Dishwasher, Microwave Oven, Oven
- Laundry: Hookups
Features
- Walk In Closet
- Flooring: Hardwood, Tile
Interior area
- Total interior livable area: 1,784 sqft
Property
Parking
- Parking features: Attached, Garage
- Has attached garage: Yes
- Details: Contact manager
Features
- Patio & porch: Patio
- Exterior features: Playground, Walk In Closet
Lot
- Features: Back Yard
Details
- Additional structures: Garage(s)
- Parcel number: 40980235
Construction
Type & style
- Home type: SingleFamily
- Property subtype: Single Family Residence
Community & HOA
Community
- Features: Playground, Pool
HOA
- Amenities included: Playground, Pool
Location
- Region: Arlington
Financial & listing details
- Lease term: 1 Year
Nearby apartments for rent
Price history
| Date | Event | Price |
|---|---|---|
| 8/20/2026 | Price change | $2,400-4%$1/sqft |
Source: Zillow Rentals Report a problem | ||
| 8/6/2026 | Listed for rent | $2,500+35.5%$1/sqft |
Source: Zillow Rentals Report a problem | ||
| 3/18/2020 | Sold | -- |
Source: Agent Provided Report a problem | ||
| 3/12/2020 | Listing removed | $1,845$1/sqft |
Source: Shih's Realty #14298802 Report a problem | ||
| 3/7/2020 | Listed for rent | $1,845+1.1%$1/sqft |
Source: Shih's Realty #14298802 Report a problem | ||
| 1/15/2019 | Listing removed | $1,825$1/sqft |
Source: Shih's Realty Report a problem | ||
| 12/11/2018 | Listed for rent | $1,825+1.7%$1/sqft |
Source: Shih's Realty Report a problem | ||
| 6/23/2018 | Listing removed | $1,795$1/sqft |
Source: Shih's Realty Report a problem | ||
| 6/8/2018 | Listed for rent | $1,795+15.8%$1/sqft |
Source: Shih's Realty Report a problem | ||
| 9/24/2014 | Listing removed | $1,550$1/sqft |
Source: Shih's Realty #13007802 Report a problem | ||
| 8/27/2014 | Listed for rent | $1,550$1/sqft |
Source: Shih's Realty #13007802 Report a problem | ||
| 7/14/2014 | Listing removed | $169,900$95/sqft |
Source: Texas Property Brokers, Llc #12169765 Report a problem | ||
| 6/28/2014 | Listed for sale | $169,900$95/sqft |
Source: Texas Property Brokers, LLC #12169765 Report a problem | ||
Neighborhood: Southeast
Nearby schools
GreatSchools rating
- 6/10Janet Brockett Elementary SchoolGrades: PK-4Distance: 0.4 mi
- 7/10James Coble Middle SchoolGrades: 7-8Distance: 0.3 mi
- 6/10Mansfield Timberview High SchoolGrades: 9-12Distance: 1.1 mi