Open House CANCELED. Great setting on tranquil Dogwood Drive, this home features a captivating stone and wood entry that compliment the picturesque surroundings in this highly sought-after location. Step inside to discover stunning living spaces. Vaulted ceilings and two-story windows, complemented by elegant hardwood and slate tile flooring throughout. This home's appeal continues with the dramatic and sleek stacked stone fireplace as the center of attention in the spacious living room area. Display treasures with built-in shelving on either side. The kitchen is a culinary hub with granite counters, island and stainless appliances. The main level primary suite is expansive in size, beautiful bathroom and walk-in closet. A light/bright bedroom is also located on the main with a full bath just across the hall. Outdoor living at its finest. Several levels of deck include custom wrought iron railing, elegant stairs to the primary bedroom to the upper deck. The main level deck area is complete with patio table & chair set and umbrella. A separate deck just off the kitchen and dining is perfect for grilling. More highlights include two generously sized bedrooms in the lower walk-out. A living room area offers built-ins for entertainment equipment and a 2nd spectacular fireplace with lighted display niches. This level also offers a bonus room (exercise, den, craft or play). Everyone loves a storage room, this home features a finished one with built-in shelving. A gem of the Foothills, the Genesee lifestyle, creates an unbeatable combination of elegance and convenience. This active mountain community enjoys 12 miles of hiking trails, swimming pools, fitness facilities, clubhouses, playground, pickle ball & tennis courts, snow plowing, activities and much more. A commute to Denver is a quick 30 mins. Close to miles of hiking trails in Genesee Park, Lookout Mountain and more. Just mins to shopping, dining and entertainment.
Sold for $1,200,000
$1,200,000
1006 Dogwood Drive, Golden, CO 80401
4beds
3,914sqft
Single Family Residence
Built in 1978
0.32 Acres Lot
$1,213,100 Zestimate®
$307/sqft
$4,623 Estimated rent
Home value
$1,213,100
$1.14M - $1.29M
$4,623/mo
Zestimate® history
Owner options
List your home for rent
$4,623/mo
Rent Zestimate®
Find your next renter with Zillow Rental Manager. Plus, with online applications, you can quickly screen prospective tenants – for free.
$4,623/mo
Rent Zestimate®
Refinance and save
$6,257/mo
Est. payment
Refinancing to a lower rate could help reduce your monthly payments and save thousands over the life of the loan.
$6,257/mo
Est. payment
Explore your selling options
Work with a Zillow partner agent
Leverage their expertise and Zillow's premium Showcase listings to get your home seen by more buyers.
Get startedList with your own agent
Get your home in front of millions of buyers by listing it on Zillow.
Learn how to do itSell it yourself
Take full control of how buyers see your home on Zillow by listing For Sale by Owner (FSBO).
List your homeWhat's special
Lookout mountainSleek stacked stone fireplaceSwimming poolsWorld class skiingSeparate deckPatio tablePrimary suite
Zillow last checked:
Listing updated:
Listed by:
Anne Pielage 720-939-2680 AnnePielageCo@gmail.com,
Coldwell Banker Realty 28
Bought with:
Gig Blitz, 100090371
Coldwell Banker Realty 28
Source: REcolorado as distributed by MLS GRID,MLS#: 9621983
Facts & features
Interior
Bedrooms & bathrooms
- Bedrooms: 4
- Bathrooms: 3
- Full bathrooms: 3
- Main level bathrooms: 2
- Main level bedrooms: 2
Primary bedroom
- Description: Extra Large Primary With Private Deck Access
- Level: Main
Bedroom
- Description: Bedroom On The Main
- Level: Main
Bedroom
- Description: Large Guest Bedroom With Closet
- Level: Basement
Bedroom
- Description: Huge Guest Bedroom/Bonus Room
- Level: Basement
Primary bathroom
- Description: Walk-In Shower And Jetted Tub
- Level: Main
Bathroom
- Description: Stylish Guest Bathroom With Shower
- Level: Main
Bathroom
- Description: Walk-In Shower
- Level: Basement
Bonus room
- Description: Generous Size Walk-In Storage Room With Shelving
- Level: Basement
Den
- Description: French Door Entry - Office/Den, Zoom Room
- Level: Basement
Dining room
- Description: Next To The Kitchen
- Level: Main
Family room
- Description: Large Open Family Room With Fireplace And Built-In Lighted Niches
- Level: Basement
Great room
- Description: Vaulted Ceilings And Beautiful Stone/Granite Fireplace
- Level: Main
Laundry
- Description: Small Laundry Room Off The Kitchen With Cabinets And Full Size Washer/Dryer
- Level: Main
Heating
- Forced Air, Natural Gas
Cooling
- Central Air
Appliances
- Included: Cooktop, Dishwasher, Disposal, Double Oven, Dryer, Gas Water Heater, Microwave, Refrigerator, Self Cleaning Oven, Washer
Features
- Ceiling Fan(s), Granite Counters, Kitchen Island, Pantry, Walk-In Closet(s)
- Flooring: Carpet, Tile, Vinyl, Wood
- Windows: Skylight(s), Window Coverings
- Basement: Finished,Walk-Out Access
- Number of fireplaces: 2
- Fireplace features: Family Room, Living Room
Interior area
- Total structure area: 3,914
- Total interior livable area: 3,914 sqft
- Finished area above ground: 1,921
- Finished area below ground: 1,993
Property
Parking
- Total spaces: 2
- Parking features: Concrete, Floor Coating, Oversized
- Attached garage spaces: 2
Features
- Levels: One
- Stories: 1
- Patio & porch: Deck, Front Porch
- Has spa: Yes
- Spa features: Spa/Hot Tub, Heated
- Has view: Yes
- View description: City
Lot
- Size: 0.32 Acres
- Features: Level
Details
- Parcel number: 141921
- Zoning: P-D
- Special conditions: Standard
Construction
Type & style
- Home type: SingleFamily
- Architectural style: Mountain Contemporary
- Property subtype: Single Family Residence
Materials
- Frame
- Foundation: Slab
- Roof: Concrete
Condition
- Year built: 1978
Utilities & green energy
- Sewer: Public Sewer
- Water: Public
- Utilities for property: Electricity Connected, Natural Gas Connected
Community & HOA
Community
- Security: Carbon Monoxide Detector(s), Video Doorbell
- Subdivision: Genesee
HOA
- Has HOA: Yes
- Amenities included: Clubhouse, Fitness Center, Playground, Pool, Security, Tennis Court(s), Trail(s)
- Services included: Recycling, Snow Removal, Trash
- HOA fee: $674 quarterly
- HOA name: Genesee Foundation
- HOA phone: 303-526-0284
Location
- Region: Golden
Financial & listing details
- Price per square foot: $307/sqft
- Tax assessed value: $1,078,270
- Annual tax amount: $5,817
- Date on market: 4/17/2024
- Listing terms: Cash,Conventional,FHA,Jumbo,VA Loan
- Exclusions: Seller Personal Property, Refrigerator In Garage.
- Ownership: Individual
- Electric utility on property: Yes
- Road surface type: Paved
Price history
| Date | Event | Price |
|---|---|---|
| 5/17/2024 | Sold | $1,200,000$307/sqft |
Source:  REcolorado as distributed by MLS GRID #9621983 Report a problem REcolorado as distributed by MLS GRID #9621983 Report a problem | ||
| 4/20/2024 | Pending sale | $1,200,000$307/sqft |
Source: REcolorado as distributed by MLS GRID #9621983 Report a problem | ||
| 4/18/2024 | Listed for sale | $1,200,000+100.3%$307/sqft |
Source: REcolorado as distributed by MLS GRID #9621983 Report a problem | ||
| 6/7/2013 | Sold | $599,000$153/sqft |
Source: Public Record Report a problem | ||
| 4/23/2013 | Listed for sale | $599,000$153/sqft |
Source: Coldwell Banker Residential Brokerage - Devonshire #1179042 Report a problem | ||
Public tax history
| Year | Property taxes | Tax assessment |
|---|---|---|
| 2025 | $5,803 -0.2% | $67,392 +11.6% |
| 2024 | $5,817 +20.4% | $60,392 |
| 2023 | $4,830 -1% | $60,392 +24.8% |
| 2022 | $4,877 +3.4% | $48,385 -2.8% |
| 2021 | $4,716 | $49,778 +3.1% |
| 2020 | $4,716 +3% | $48,290 |
| 2019 | $4,580 +6.6% | $48,290 +10.3% |
| 2018 | $4,298 | $43,771 |
| 2017 | $4,298 -0.9% | $43,771 -0.2% |
| 2016 | $4,338 | $43,838 |
| 2015 | $4,338 +5.4% | $43,838 +13.4% |
| 2014 | $4,116 -5.8% | $38,654 |
| 2013 | $4,371 +1.4% | $38,654 -5.7% |
| 2012 | $4,311 +5.9% | $40,995 |
| 2011 | $4,070 +0.3% | $40,995 +2.8% |
| 2010 | $4,059 +7.8% | $39,870 |
| 2009 | $3,765 +1.2% | $39,870 +6.9% |
| 2008 | $3,722 +7.6% | $37,290 |
| 2007 | $3,460 -0.5% | $37,290 +8.1% |
| 2006 | $3,476 +4.6% | $34,510 +3.8% |
| 2005 | $3,323 +9% | $33,260 |
| 2004 | $3,050 +1.2% | $33,260 |
| 2003 | $3,013 +1.1% | $33,260 +2.8% |
| 2002 | $2,979 +2.7% | $32,360 +15.2% |
| 2001 | $2,901 -0.7% | $28,100 |
| 2000 | $2,921 | $28,100 |
Find assessor info on the county website
Neighborhood: 80401
Nearby homes
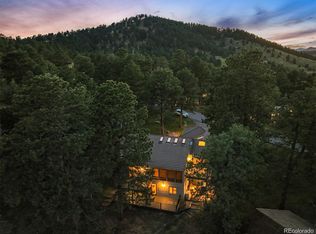
- $1,000,0005 bd3 ba3.9k sqft1016 Dogwood Dr, Golden, CO 80401Sold
- $1,070,1004 bd3 ba3.8k sqft996 Dogwood Dr, Golden, CO 80401Off Market
- $1,205,2004 bd4 ba5.2k sqft1026 Dogwood Dr, Golden, CO 80401Off Market
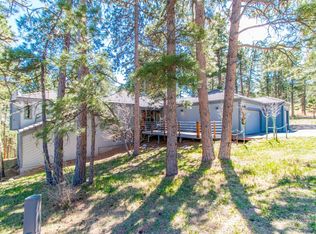
- $1,200,0005 bd4 ba3.9k sqft997 Dogwood Dr, Golden, CO 80401Sold

- $969,1004 bd4 ba1.6k sqft1007 Dogwood Dr, Golden, CO 80401Off Market
- $960,2004 bd3 ba3.2k sqft986 Dogwood Dr, Golden, CO 80401Off Market
- $1,178,9004 bd5 ba3.9k sqft1036 Dogwood Dr, Golden, CO 80401Off Market
- $---- sqft1036 Dogwood Dr, Golden, CO 80401Off Market
Nearby schools
GreatSchools rating
- 9/10Ralston Elementary SchoolGrades: K-5Distance: 1.9 mi
- 7/10Bell Middle SchoolGrades: 6-8Distance: 4.6 mi
- 9/10Golden High SchoolGrades: 9-12Distance: 4.3 mi
Schools provided by the listing agent
- Elementary: Ralston
- Middle: Bell
- High: Golden
- District: Jefferson County R-1
Source: REcolorado as distributed by MLS GRID. This data may not be complete. We recommend contacting the local school district to confirm school assignments for this home.
Get a cash offer in 3 minutes
Find out how much your home could sell for in as little as 3 minutes with a no-obligation cash offer.
Estimated market value
$1,213,100
Get a cash offer in 3 minutes
Find out how much your home could sell for in as little as 3 minutes with a no-obligation cash offer.
Estimated market value
$1,213,100
- Colorado
- Jefferson County
- Genesee
- 80401
- 1006 Dogwood Drive
Nearby cities
Nearby zip codes
Other Genesee Topics
