Enjoy nature with modern conveniences from this spacious ranch, nestled inside an active mountain community on quiet Dogwood Drive. Just shy of 4000 square feet, this home boasts five bedrooms, three baths and four Trex decks! This house has been mitigated for fire with Hardie Board (concrete) siding and a concrete tile roof. The solar-powered skylights keep it nice and bright inside and the floorplan is both, functional and sensible. Explore Genesee Park, Lookout Mountain and the foothills from the 12 miles of nearby hiking trails. Play tennis or pickleball, swim or workout in either of the community's two clubhouses. Only 25 minutes from Denver, with elk and deer as your neighbors, this beautiful home is the perfect blend of all that Colorado has to offer. Schedule a private showing today!
Sold for $1,000,000
$1,000,000
1016 Dogwood Drive, Golden, CO 80401
5beds
3,925sqft
Single Family Residence
Built in 1978
0.27 Acres Lot
$1,035,800 Zestimate®
$255/sqft
$4,462 Estimated rent
Home value
$1,035,800
$974,000 - $1.10M
$4,462/mo
Zestimate® history
Owner options
List your home for rent
$4,462/mo
Rent Zestimate®
Find your next renter with Zillow Rental Manager. Plus, with online applications, you can quickly screen prospective tenants – for free.
$4,462/mo
Rent Zestimate®
Refinance and save
$6,565/mo
Est. payment
Refinancing to a lower rate could help reduce your monthly payments and save thousands over the life of the loan.
$6,565/mo
Est. payment
Explore your selling options
Work with a Zillow partner agent
Leverage their expertise and Zillow's premium Showcase listings to get your home seen by more buyers.
Get startedList with your own agent
Get your home in front of millions of buyers by listing it on Zillow.
Learn how to do itSell it yourself
Take full control of how buyers see your home on Zillow by listing For Sale by Owner (FSBO).
List your homeWhat's special
Zillow last checked:
Listing updated:
Listed by:
Rachel Simring 303-733-5335 erinjeppson@porchlightgroup.com,
Porchlight Real Estate Group
Bought with:
Kathy Staiano, 000887325
LIV Sotheby's International Realty
Source: REcolorado as distributed by MLS GRID,MLS#: 2805396
Facts & features
Interior
Bedrooms & bathrooms
- Bedrooms: 5
- Bathrooms: 3
- Full bathrooms: 3
- Main level bathrooms: 2
- Main level bedrooms: 3
Primary bedroom
- Description: Faces Cozy Wooded Area
- Level: Main
- Area: 224 Square Feet
- Dimensions: 16 x 14
Bedroom
- Level: Main
- Area: 120 Square Feet
- Dimensions: 12 x 10
Bedroom
- Level: Main
- Area: 132 Square Feet
- Dimensions: 12 x 11
Bedroom
- Description: With Walk-In Closet
- Level: Basement
- Area: 169 Square Feet
- Dimensions: 13 x 13
Bedroom
- Description: With Walk-In Closet
- Level: Basement
- Area: 143 Square Feet
- Dimensions: 11 x 13
Primary bathroom
- Level: Main
- Area: 120 Square Feet
- Dimensions: 10 x 12
Bathroom
- Description: Perfect For Guests
- Level: Main
- Area: 55 Square Feet
- Dimensions: 5 x 11
Bathroom
- Level: Basement
- Area: 60 Square Feet
- Dimensions: 10 x 6
Bonus room
- Description: Breakfast Nook
- Level: Main
- Area: 132 Square Feet
- Dimensions: 11 x 12
Bonus room
- Description: Flex Space
- Level: Basement
- Area: 130 Square Feet
- Dimensions: 13 x 10
Bonus room
- Description: Great As A Sitting Room
- Level: Basement
- Area: 91 Square Feet
- Dimensions: 13 x 7
Dining room
- Description: Bright And Inviting
- Level: Main
- Area: 132 Square Feet
- Dimensions: 11 x 12
Family room
- Description: Huge Room To Use In A Variety Of Ways
- Level: Basement
- Area: 495 Square Feet
- Dimensions: 15 x 33
Kitchen
- Description: Spacious And Bright
- Level: Main
- Area: 144 Square Feet
- Dimensions: 18 x 8
Laundry
- Level: Basement
- Area: 153 Square Feet
- Dimensions: 9 x 17
Living room
- Description: Sunken And Cozy
- Level: Main
- Area: 300 Square Feet
- Dimensions: 15 x 20
Heating
- Forced Air
Cooling
- Central Air
Appliances
- Included: Cooktop, Dishwasher, Dryer, Microwave, Oven, Refrigerator, Washer
Features
- Basement: Finished
- Number of fireplaces: 2
Interior area
- Total structure area: 3,925
- Total interior livable area: 3,925 sqft
- Finished area above ground: 1,983
- Finished area below ground: 1,942
Property
Parking
- Total spaces: 2
- Parking features: Garage - Attached
- Attached garage spaces: 2
Features
- Levels: One
- Stories: 1
- Patio & porch: Deck
Lot
- Size: 0.27 Acres
- Features: Sloped
Details
- Parcel number: 141922
- Special conditions: Standard
Construction
Type & style
- Home type: SingleFamily
- Property subtype: Single Family Residence
Materials
- Frame
- Roof: Composition
Condition
- Year built: 1978
Utilities & green energy
- Water: Public
Community & HOA
Community
- Subdivision: Genesee
HOA
- Has HOA: Yes
- Amenities included: Clubhouse, Pool
- HOA fee: $685 quarterly
- HOA name: Genesee Foundation
- HOA phone: 303-526-0284
Location
- Region: Golden
Financial & listing details
- Price per square foot: $255/sqft
- Tax assessed value: $993,712
- Annual tax amount: $5,425
- Date on market: 7/15/2024
- Listing terms: Cash,Conventional
- Exclusions: Sellers Personal Property And All Staging Furniture
- Ownership: Corporation/Trust
- Road surface type: Paved
Price history
| Date | Event | Price |
|---|---|---|
| 9/30/2024 | Sold | $1,000,000$255/sqft |
Source:  REcolorado as distributed by MLS GRID #2805396 Report a problem REcolorado as distributed by MLS GRID #2805396 Report a problem | ||
| 8/31/2024 | Pending sale | $1,000,000$255/sqft |
Source: REcolorado as distributed by MLS GRID #2805396 Report a problem | ||
| 7/25/2024 | Price change | $1,000,000-16.7%$255/sqft |
Source: REcolorado as distributed by MLS GRID #2805396 Report a problem | ||
| 7/13/2024 | Listed for sale | $1,200,000+106.9%$306/sqft |
Source: REcolorado as distributed by MLS GRID #2805396 Report a problem | ||
| 6/28/2007 | Sold | $580,000$148/sqft |
Source: Public Record Report a problem | ||
Public tax history
| Year | Property taxes | Tax assessment |
|---|---|---|
| 2025 | $5,412 -0.2% | $62,107 +10.3% |
| 2024 | $5,425 +19.6% | $56,327 |
| 2023 | $4,536 -1% | $56,327 +24% |
| 2022 | $4,580 +3.1% | $45,439 -2.8% |
| 2021 | $4,443 | $46,747 +2.8% |
| 2020 | $4,443 +3% | $45,491 |
| 2019 | $4,315 +3% | $45,491 +6.7% |
| 2018 | $4,187 | $42,642 |
| 2017 | $4,187 -0.9% | $42,642 -0.1% |
| 2016 | $4,223 | $42,684 |
| 2015 | $4,223 +5.4% | $42,684 +13.4% |
| 2014 | $4,008 -5.2% | $37,643 |
| 2013 | $4,227 +1.4% | $37,643 -5% |
| 2012 | $4,169 -5.9% | $39,642 |
| 2011 | $4,429 +0.3% | $39,642 -8.6% |
| 2010 | $4,417 +7.7% | $43,380 |
| 2009 | $4,099 +1.2% | $43,380 +6.8% |
| 2008 | $4,052 +9.1% | $40,600 |
| 2007 | $3,713 -0.5% | $40,600 +9.6% |
| 2006 | $3,731 +4.8% | $37,040 +3.9% |
| 2005 | $3,562 +9% | $35,650 |
| 2004 | $3,269 -2.1% | $35,650 |
| 2003 | $3,339 +1.1% | $35,650 -0.6% |
| 2002 | $3,301 +1.3% | $35,850 +13.6% |
| 2001 | $3,257 -0.7% | $31,550 |
| 2000 | $3,279 | $31,550 |
Find assessor info on the county website
Neighborhood: 80401
Nearby homes

- $1,200,0004 bd3 ba3.9k sqft1006 Dogwood Dr, Golden, CO 80401Sold
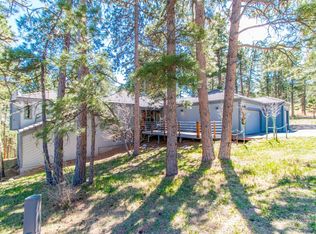
- $900,0006 bd3 ba3.9k sqft966 Dogwood Dr, Golden, CO 80401Sold

- $1,211,0004 bd4 ba5.2k sqft1026 Dogwood Dr, Golden, CO 80401Off Market
- $970,0004 bd4 ba1.6k sqft1007 Dogwood Dr, Golden, CO 80401Off Market
- $1,078,8004 bd3 ba3.8k sqft996 Dogwood Dr, Golden, CO 80401Off Market
- $1,200,0005 bd4 ba3.9k sqft997 Dogwood Dr, Golden, CO 80401Sold
- $1,184,9004 bd5 ba3.9k sqft1036 Dogwood Dr, Golden, CO 80401Off Market
- $---- sqft1036 Dogwood Dr, Golden, CO 80401Off Market
Nearby schools
GreatSchools rating
- 9/10Ralston Elementary SchoolGrades: K-5Distance: 1.9 mi
- 7/10Bell Middle SchoolGrades: 6-8Distance: 4.6 mi
- 9/10Golden High SchoolGrades: 9-12Distance: 4.4 mi
Schools provided by the listing agent
- Elementary: Ralston
- Middle: Bell
- High: Golden
- District: Jefferson County R-1
Source: REcolorado as distributed by MLS GRID. This data may not be complete. We recommend contacting the local school district to confirm school assignments for this home.
Get a cash offer in 3 minutes
Find out how much your home could sell for in as little as 3 minutes with a no-obligation cash offer.
Estimated market value
$1,035,800
Get a cash offer in 3 minutes
Find out how much your home could sell for in as little as 3 minutes with a no-obligation cash offer.
Estimated market value
$1,035,800
- Colorado
- Jefferson County
- Genesee
- 80401
- 1016 Dogwood Drive
Nearby cities
Nearby zip codes
Other Genesee Topics
