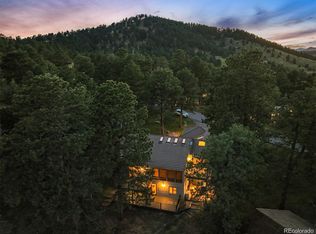
Don't miss out on this large ranch home with a full walk-out basement in incredible Genesee. The southeast facing home is nestled in a deep cul-de-sac. See https://geneseefoundation.org/ for extensive area information. Enjoy 1200 acres of open space and 12 miles of hiking trails. Facilities include 2 beautiful clubhouses - tennis, pickle ball, and basketball courts, full-size and lap pools, playground, fitness center, meeting spaces, and more! Enjoy the serene setting on the beautiful front porch and rear wraparound decks. Frequent wildlife visitors include elk, deer, and wild turkeys. Quick access to I-70, east to the city and west to all the mountains have to offer. Jefferson County is aptly named The Gateway to the Rockies. Brand new carpet and refinished hardwood floors. 3 bedrooms and 2.5 bathrooms on the main floor. The kitchen shows a large island, quartz counters, stainless appliances, abundant cabinetry, and pantry. Near the kitchen is a sliding door to the deck. There is a half bath conveniently located near the kitchen and garage entry. Wonderful, vaulted living room, flooded with natural light through picture windows, features a gas fireplace with custom hearth. The primary bedroom has a vaulted ceiling and sliding door access to the deck. Adjacent is the primary bathroom, which includes an awesome steam shower and walk-in closet. A full hall bathroom has vinyl flooring and a tub/shower tiled to the ceiling. Two additional main-floor bedrooms share a walk-in closet (which can easily be divided). The full, finished basement provides two additional bedrooms, a three-quarter bath with tiled floor and shower, a huge, bright, multi-purpose family room, and tons of storage in the laundry room and separate large bonus room. The owners have used a lower-level bedroom for an ideal office space. Additional features of this home are a 2018 roof with fire-retardant shingles, 2-car attached garage, and separate furnaces for main floor and basement.
Sold for $1,200,000
$1,200,000
997 Dogwood Drive, Golden, CO 80401
5beds
3,960sqft
Single Family Residence
Built in 1978
0.31 Acres Lot
$1,168,300 Zestimate®
$303/sqft
$4,862 Estimated rent
Home value
$1,168,300
$1.10M - $1.25M
$4,862/mo
Zestimate® history
Owner options
List your home for rent
$4,862/mo
Rent Zestimate®
Find your next renter with Zillow Rental Manager. Plus, with online applications, you can quickly screen prospective tenants – for free.
$4,862/mo
Rent Zestimate®
Refinance and save
$7,708/mo
Est. payment
Refinancing to a lower rate could help reduce your monthly payments and save thousands over the life of the loan.
$7,708/mo
Est. payment
Explore your selling options
Work with a Zillow partner agent
Leverage their expertise and Zillow's premium Showcase listings to get your home seen by more buyers.
Get startedList with your own agent
Get your home in front of millions of buyers by listing it on Zillow.
Learn how to do itSell it yourself
Take full control of how buyers see your home on Zillow by listing For Sale by Owner (FSBO).
List your homeWhat's special
Zillow last checked:
Listing updated:
Listed by:
Timothy Smith 303-870-5132 tim@timsmithrealtor.com,
RE/MAX Professionals
Bought with:
Heather Truhan, 100039099
MODUS Real Estate
Source: REcolorado as distributed by MLS GRID,MLS#: 9244674
Facts & features
Interior
Bedrooms & bathrooms
- Bedrooms: 5
- Bathrooms: 4
- Full bathrooms: 2
- 3/4 bathrooms: 1
- 1/2 bathrooms: 1
- Main level bathrooms: 3
- Main level bedrooms: 3
Primary bedroom
- Description: Vaulted, Sliding Door Access To Deck
- Level: Main
- Area: 224 Square Feet
- Dimensions: 14 x 16
Bedroom
- Level: Main
- Area: 120 Square Feet
- Dimensions: 10 x 12
Bedroom
- Level: Main
- Area: 120 Square Feet
- Dimensions: 10 x 12
Bedroom
- Level: Basement
- Area: 192 Square Feet
- Dimensions: 12 x 16
Bedroom
- Description: Ideal For An Office
- Level: Basement
- Area: 169 Square Feet
- Dimensions: 13 x 13
Primary bathroom
- Description: Steam Shower, Walk-In Closet
- Level: Main
Bathroom
- Level: Main
Bathroom
- Level: Main
Bathroom
- Description: Tiled Floor And Shower
- Level: Basement
Bonus room
- Description: Large Storage Room
- Level: Basement
- Area: 143 Square Feet
- Dimensions: 11 x 13
Dining room
- Level: Main
- Area: 56 Square Feet
- Dimensions: 7 x 8
Family room
- Description: Huge Multi-Purpose Room, Walks Out To Lower Deck
- Level: Basement
- Area: 462 Square Feet
- Dimensions: 14 x 33
Kitchen
- Description: Large Island, Quartz Counter, Stainless Appliances, Abundant Cabinets, Pantry
- Level: Main
- Area: 198 Square Feet
- Dimensions: 9 x 22
Laundry
- Description: Big Room With Storage Space
- Level: Basement
- Area: 187 Square Feet
- Dimensions: 11 x 17
Living room
- Description: Vaulted, Picture Windows, Gas Fireplace With Custom Hearth
- Level: Main
- Area: 280 Square Feet
- Dimensions: 14 x 20
Heating
- Forced Air, Natural Gas
Cooling
- None
Appliances
- Included: Dishwasher, Microwave, Oven, Range, Refrigerator
Features
- Built-in Features, High Ceilings, Kitchen Island, Pantry, Quartz Counters, Walk-In Closet(s)
- Flooring: Tile, Wood
- Basement: Finished,Full,Walk-Out Access
- Number of fireplaces: 1
- Fireplace features: Gas
Interior area
- Total structure area: 3,960
- Total interior livable area: 3,960 sqft
- Finished area above ground: 1,980
- Finished area below ground: 1,940
Property
Parking
- Total spaces: 2
- Parking features: Garage - Attached
- Attached garage spaces: 2
Features
- Levels: One
- Stories: 1
- Patio & porch: Deck, Front Porch, Wrap Around
- Fencing: None
- Has view: Yes
- View description: Mountain(s)
Lot
- Size: 0.31 Acres
- Features: Cul-De-Sac
Details
- Parcel number: 142367
- Zoning: P-D
- Special conditions: Standard
Construction
Type & style
- Home type: SingleFamily
- Architectural style: Mountain Contemporary
- Property subtype: Single Family Residence
Materials
- Frame, Wood Siding
- Roof: Other
Condition
- Updated/Remodeled
- Year built: 1978
Utilities & green energy
- Sewer: Public Sewer
- Utilities for property: Cable Available
Community & HOA
Community
- Security: Carbon Monoxide Detector(s), Smoke Detector(s)
- Subdivision: Genesee
HOA
- Has HOA: Yes
- Amenities included: Clubhouse, Fitness Center, Playground, Pool, Tennis Court(s), Trail(s)
- Services included: Recycling, Trash
- HOA fee: $710 quarterly
- HOA name: Genesee Foundation
- HOA phone: 303-526-0284
Location
- Region: Golden
Financial & listing details
- Price per square foot: $303/sqft
- Tax assessed value: $1,209,871
- Annual tax amount: $6,857
- Date on market: 5/3/2025
- Listing terms: Cash,Conventional
- Exclusions: None, Call Listing Agent
- Ownership: Individual
- Road surface type: Paved
Price history
| Date | Event | Price |
|---|---|---|
| 7/15/2025 | Sold | $1,200,000$303/sqft |
Source:  REcolorado as distributed by MLS GRID #9244674 Report a problem REcolorado as distributed by MLS GRID #9244674 Report a problem | ||
| 5/5/2025 | Pending sale | $1,200,000$303/sqft |
Source: REcolorado as distributed by MLS GRID #9244674 Report a problem | ||
| 5/3/2025 | Listed for sale | $1,200,000+84.3%$303/sqft |
Source: REcolorado as distributed by MLS GRID #9244674 Report a problem | ||
| 6/14/2016 | Sold | $651,000+4.2%$164/sqft |
Source: Public Record Report a problem | ||
| 4/26/2016 | Pending sale | $625,000$158/sqft |
Source: RE/MAX 100 INC #8228583 Report a problem | ||
| 4/22/2016 | Listed for sale | $625,000+23%$158/sqft |
Source: RE/MAX 100 INC #8228583 Report a problem | ||
| 6/27/2002 | Sold | $508,000+59.2%$128/sqft |
Source: Public Record Report a problem | ||
| 6/16/1999 | Sold | $319,000+20.4%$81/sqft |
Source: Public Record Report a problem | ||
| 9/3/1997 | Sold | $265,000+12.8%$67/sqft |
Source: Public Record Report a problem | ||
| 6/14/1996 | Sold | $235,000$59/sqft |
Source: Public Record Report a problem | ||
Public tax history
| Year | Property taxes | Tax assessment |
|---|---|---|
| 2025 | $6,857 -0.2% | $75,617 +6% |
| 2024 | $6,873 +23.8% | $71,362 |
| 2023 | $5,552 -1% | $71,362 +28.3% |
| 2022 | $5,606 +3.5% | $55,624 -2.8% |
| 2021 | $5,418 | $57,224 +3.2% |
| 2020 | $5,418 +3% | $55,476 |
| 2019 | $5,262 +11.2% | $55,476 +15.1% |
| 2018 | $4,733 | $48,199 |
| 2017 | $4,733 +4.2% | $48,199 +5% |
| 2016 | $4,542 | $45,900 |
| 2015 | $4,542 +4% | $45,900 +11.9% |
| 2014 | $4,367 -6.7% | $41,018 |
| 2013 | $4,683 +1.4% | $41,018 -6.6% |
| 2012 | $4,619 -3.9% | $43,917 |
| 2011 | $4,807 +0.3% | $43,917 -6.7% |
| 2010 | $4,793 +8.2% | $47,080 |
| 2009 | $4,432 +1.2% | $47,080 +7.3% |
| 2008 | $4,380 +8.6% | $43,890 |
| 2007 | $4,034 -0.5% | $43,890 +9.1% |
| 2006 | $4,054 +10.4% | $40,240 +9.5% |
| 2005 | $3,673 +9% | $36,760 |
| 2004 | $3,371 +10.1% | $36,760 |
| 2003 | $3,063 +1.1% | $36,760 +11.8% |
| 2002 | $3,028 +5.6% | $32,890 +18.4% |
| 2001 | $2,868 -0.7% | $27,780 |
| 2000 | $2,888 | $27,780 |
Find assessor info on the county website
Neighborhood: 80401
Nearby homes
- $970,0004 bd4 ba1.6k sqft1007 Dogwood Dr, Golden, CO 80401Off Market
- $1,031,2004 bd4 ba1.6k sqft987 Dogwood Dr, Golden, CO 80401Off Market
- $1,000,0005 bd3 ba3.9k sqft1016 Dogwood Dr, Golden, CO 80401Sold
- $960,7005 bd3 ba3.3k sqft1017 Dogwood Dr, Golden, CO 80401Off Market
- $1,200,0004 bd3 ba3.9k sqft1006 Dogwood Dr, Golden, CO 80401Sold
- $1,078,8004 bd3 ba3.8k sqft996 Dogwood Dr, Golden, CO 80401Off Market
- $1,201,6004 bd3 ba3.2k sqft967 Dogwood Dr, Golden, CO 80401Off Market
- $900,0006 bd3 ba3.9k sqft966 Dogwood Dr, Golden, CO 80401Sold
Nearby schools
GreatSchools rating
- 9/10Ralston Elementary SchoolGrades: K-5Distance: 1.9 mi
- 7/10Bell Middle SchoolGrades: 6-8Distance: 4.6 mi
- 9/10Golden High SchoolGrades: 9-12Distance: 4.3 mi
Schools provided by the listing agent
- Elementary: Ralston
- Middle: Bell
- High: Golden
- District: Jefferson County R-1
Source: REcolorado as distributed by MLS GRID. This data may not be complete. We recommend contacting the local school district to confirm school assignments for this home.
Get a cash offer in 3 minutes
Find out how much your home could sell for in as little as 3 minutes with a no-obligation cash offer.
Estimated market value
$1,168,300
Get a cash offer in 3 minutes
Find out how much your home could sell for in as little as 3 minutes with a no-obligation cash offer.
Estimated market value
$1,168,300
- Colorado
- Jefferson County
- Genesee
- 80401
- 997 Dogwood Drive
Nearby cities
Nearby zip codes
Other Genesee Topics
