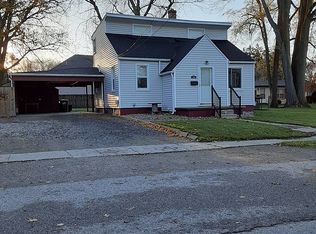

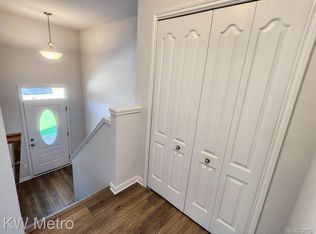
Wait, What? A well updated bungalow within walking distance of downtown Fenton and uptown Fenton? My friends, it is true! This two bed, 1 bath is ready for new owners. With fresh paint, fresh floors and a flexible upper area that could be a bedroom with a walk-in closet and storage area or could be an office, craft room, gaming room, and more. This excellent opportunity includes a covered porch for outdoor relaxing or visiting with neighbors, a fenced backyard and first floor laundry. The unfinished basement offers storage opportunities and a chance to add value. Updated Heating, Plumbing and Electrical make this Long Standing home a classic gem. Check out the fenced in backyard ready for gardening, pets, or play. Come see yourself the possibilities of this affordable home in the desirable Fenton School District. Moments from restaurants, retail, and more, you are going to love living comfortably in community. Book your showing today!
Sold for $230,000
Zillow last checked:
Listing updated:
Bought with:
Shannon Jones, 122746
ERA Prime Real Estate Group
Source: Realcomp II,MLS#: 20261057114
Price history
| Date | Event | Price |
|---|---|---|
| 8/24/2026 | Sold | $230,000+4.5%$144/sqft |
Source:  Realcomp II #20261057114 Report a problem Realcomp II #20261057114 Report a problem | ||
| 8/1/2026 | Pending sale | $220,000$138/sqft |
Source: eXp Realty #20261057114 Report a problem | ||
| 7/23/2026 | Listed for sale | $220,000+5.3%$138/sqft |
Source: Realcomp II #20261057114 Report a problem | ||
| 3/27/2024 | Sold | $209,000$131/sqft |
Source: Public Record Report a problem | ||
| 2/2/2024 | Pending sale | $209,000$131/sqft |
Source: Realcomp II #20230099591 Report a problem | ||
| 1/13/2024 | Price change | $209,000-4.6%$131/sqft |
Source: Realcomp II #20230099591 Report a problem | ||
| 11/27/2023 | Listed for sale | $219,000+15.9%$137/sqft |
Source: Realcomp II #20230099591 Report a problem | ||
| 12/13/2021 | Price change | $189,000-2.6%$118/sqft |
Source: Realcomp II #2210092229 Report a problem | ||
| 12/5/2021 | Price change | $194,000-2.5%$121/sqft |
Source: Realcomp II #2210092229 Report a problem | ||
| 11/18/2021 | Price change | $199,000-9.3%$124/sqft |
Source: Realcomp II #2210092229 Report a problem | ||
| 11/6/2021 | Price change | $219,500-2.4%$137/sqft |
Source: Realcomp II #2210092229 Report a problem | ||
| 11/3/2021 | Listed for sale | $225,000+60.7%$141/sqft |
Source: Realcomp II #2210092229 Report a problem | ||
| 4/5/2018 | Sold | $140,000-4.7%$88/sqft |
Source: Public Record Report a problem | ||
| 3/22/2018 | Pending sale | $146,900$92/sqft |
Source: RE/MAX Platinum #218012526 Report a problem | ||
| 3/13/2018 | Price change | $146,900-0.7%$92/sqft |
Source: RE/MAX Platinum #218012526 Report a problem | ||
| 2/23/2018 | Pending sale | $147,900$92/sqft |
Source: RE/MAX Platinum #218012526 Report a problem | ||
| 2/16/2018 | Listed for sale | $147,900+85.1%$92/sqft |
Source: RE/MAX Platinum-Fenton #218012526 Report a problem | ||
| 1/8/2018 | Sold | $79,900+77.6%$50/sqft |
Source: Public Record Report a problem | ||
| 12/11/2014 | Sold | $45,000+3.2%$28/sqft |
Source: Public Record Report a problem | ||
| 10/30/2014 | Listed for sale | $43,600-65.5%$27/sqft |
Source: mcguirk realty #30042682 Report a problem | ||
| 1/30/2014 | Sold | $126,392+6.7%$79/sqft |
Source: Public Record Report a problem | ||
| 12/13/2005 | Sold | $118,450$74/sqft |
Source: Public Record Report a problem | ||
Get a cash offer in 3 minutes
Find out how much your home could sell for in as little as 3 minutes with a no-obligation cash offer.
Estimated market value
$230,700
