Welcome to a wonderful little gem, right in the heart of Melville. Meticulously maintained, pride of ownership is evident. Situated on a corner, this home offers a massive mature lot, detached garage and tons of space for whatever comes to mind! Inside you will be welcomed into a functional and comfortable kitchen/dining area, ready to entertain your guests with ease. Then you can retire in the spacious livingroom, with cozy carpeting and space for larger furniture. Nice sized windows allow the natural light to shine in, and offers a lovely south exposure. Two well appointed bedrooms, (with double closets in each), and a bright 4 pc bath finish the main floor. Heading downstairs to a fully developed space, with so much potential. Storage galore. Space for entertaining - yes! Enclosed laundry/utility. Another 4 pc bath. The possibilities are endless! This home definately proves that great things come in little packages! Call for your private viewing.
Active
C$185,900
1006 Main Street, Melville, SK S0A 2P0
2beds
2baths
960sqft
Single Family Residence
Built in 1953
9,748 Square Feet Lot
$-- Zestimate®
C$194/sqft
C$-- HOA
What's special
Massive mature lotDetached garageCozy carpetingNice sized windowsLovely south exposureTwo well appointed bedroomsStorage galore
- 7 days
- 16
- 0
Zillow last checked:
Listing updated:
Listed by:
Bobbi Geis,
Boyes Group Realty Inc.
Source: Saskatchewan REALTORS® Association,MLS®#: SK052040Originating MLS®#: Saskatchewan REALTORS Association
Facts & features
Interior
Bedrooms & bathrooms
- Bedrooms: 2
- Bathrooms: 2
Bedroom
- Description: Flooring: Carpet
- Level: Main
- Dimensions: 10.60 x 8.90
Bedroom
- Description: Flooring: Carpet
- Level: Main
- Dimensions: 10.60 x 12.20
Bathroom
- Description: Flooring: Linoleum
- Features: Four Piece Bathroom
- Level: Main
- Dimensions: 6.11 x 4.11
Bathroom
- Description: Flooring: Linoleum
- Features: Four Piece Bathroom
- Level: Basement
- Dimensions: 7.90 x 4.11
Breakfast room nook
- Description: Flooring: Carpet
- Level: Basement
- Dimensions: 7.00 x 8.00
Dining room
- Description: Flooring: Linoleum
- Level: Main
- Dimensions: 9.00 x 12.50
Kitchen
- Description: Flooring: Linoleum
- Level: Main
- Dimensions: 12.50 x 7.00
Living room
- Description: Flooring: Carpet
- Level: Main
- Dimensions: 21.10 x 12.50
Recreation
- Description: Flooring: Carpet
- Level: Basement
- Dimensions: 27.80 x 11.50
Storage room
- Description: Flooring: Carpet
- Level: Basement
- Dimensions: 21.00 x 8.00
Utility room
- Description: Flooring: Linoleum
- Level: Basement
- Dimensions: 12.50 x 8.30
Heating
- Baseboard, Hot Water, Natural Gas
Appliances
- Included: Gas Water Heater, Dryer, Dishwasher, Microwave, Refrigerator, Stove, Washer
Features
- Window Treatments
- Windows: Window Treatments
- Basement: Full,Sump Pump
Interior area
- Total interior livable area: 960 sqft
Property
Parking
- Total spaces: 8
- Parking features: Concrete, Driveway, Detached, One Car Garage, Parking Pad, Parking Space(s), Garage Door Opener
- Garage spaces: 1
- Has uncovered spaces: Yes
- Details: Concrete Drive, Single Drive, Garage Door Remote Num:2
Features
- Exterior features: Irrigation Sprinklers
Lot
- Size: 9,748 Square Feet
- Dimensions: 75.00 x 130
- Features: Corner Lot, Backs to Greenbelt/Park, Rectangular, Rectangular Lot, Back Yard, Front Yard, Sprinklers In Ground, Trees
Details
- Additional structures: Shed(s)
Construction
Type & style
- Home type: SingleFamily
- Architectural style: Bungalow
- Property subtype: Single Family Residence
Materials
- Stucco, Wood Frame
- Foundation: Concrete Perimeter
- Roof: Asphalt,Shingle
Condition
- Year built: 1953
Community & HOA
Location
- Region: Melville
Financial & listing details
- Price per square foot: C$194/sqft
- Annual tax amount: C$2,865
- Date on market: 10/28/2026
- Ownership: Freehold
Price history
| Date | Event | Price |
|---|---|---|
| 10/28/2026 | Listed for sale | C$185,900C$194/sqft |
Source: Saskatchewan REALTORS® Association #SK052040 Report a problem | ||
Public tax history
Tax history is unavailable.
Climate risks
Neighborhood: S0A
Nearby schools
GreatSchools rating
No schools nearby
We couldn't find any schools near this home.

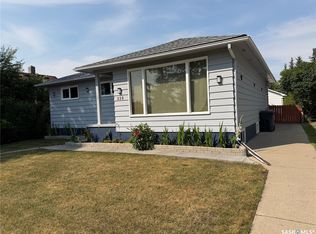
Similar homes
- C$175,0003 bd2 ba1.1k sqft359 2nd Avenue E, Melville, SK S0A 2P0For Sale
 MLS ID #SK049659, Gladys J Secondiak, RE/MAX Bridge City Realty. Saskatchewan REALTORS® Association
- C$175,0003 bd2 ba1.3k sqft134 9th Avenue W, Melville, SK S0A 2P0For Sale
 MLS ID #SK041219, Kerri Shumay, eXp Realty. Saskatchewan REALTORS® Association
- C$223,9003 bd2 ba1.1k sqft202 7th Avenue W, Melville, SK S0A 2P0For Sale
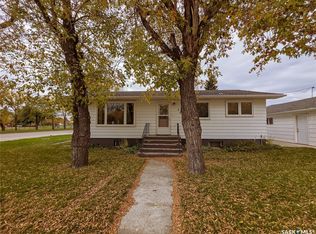 MLS ID #SK050341, Tammy Wandy, Royal LePage Next Level. Saskatchewan REALTORS® Association
- C$164,9003 bd1 ba1.1k sqft118 5th Avenue W, Melville, SK S0A 2P0For Sale
 MLS ID #SK045701, Roxanne McNabb, Royal LePage Next Level. Saskatchewan REALTORS® Association
