Tidy Cape Cod on Murray – 4 Beds | 1 Bath | Detached 1-Car Garage Welcome to this beautifully cared-for home nestled in the heart of Tecumseh. A true gem, this Cape Cod offers timeless charm with thoughtful updates and a welcoming layout. Key Highlights Bedrooms & Bath: Four well-proportioned bedrooms and one full bathroom - perfect for families or guests. Kitchen & Dining: A dine-in kitchen provides a cozy, everyday gathering space. Living Area: An inviting living room ideal for relaxation or entertaining. Outdoor Space: Step into the large, private backyard enclosed by a solid privacy fence your own outdoor oasis. Garage & Parking: Detached one-car garage adds convenience and storage. Maintenance & Upgrades: Impeccably maintained both inside and out, including a brand-new roof installed in 2023. Safe, stylish, and hassle-free. Why You’ll Love It With 4 bedrooms, there’s room to grow, work-from-home, or host overnight guests. The kitchen is perfect for casual meals and everyday living, seamlessly connected to the dining area. A fenced backyard offers peace, privacy, and space ideal for barbecues, gardening, or quiet evenings outdoors. Low-maintenance siding and a new roof add value and ease. Location Nestled in a peaceful and friendly neighborhood with easy access to local schools, parks, shopping, and dining in downtown Tecumseh. The community offers a charming, small-town appeal while staying connected to modern amenities. This property is a thoughtful blend of comfort, charm, and convenience, all wrapped in a move-in ready package. Whether you're starting a family, downsizing, or investing in a rental property, 1006 Murray Drive delivers.
Pending
$215,000
1006 Murray Dr, Tecumseh, MI 49286
4beds
922sqft
Single Family Residence
Built in 1950
0.6 Acres Lot
$219,200 Zestimate®
$233/sqft
$-- HOA
What's special
Fenced backyardLarge private backyardSolid privacy fenceDetached one-car garageFour well-proportioned bedroomsLow-maintenance sidingDine-in kitchen
- 461 days
- 11
- 0
Likely to sell faster than
Zillow last checked:
Listing updated:
Listed by:
Drew Dulaney 989-513-2308,
RE/MAX of Midland 989-832-0090
Source: MiRealSource,MLS#: 50182195 Originating MLS: Bay County REALTOR Association
Originating MLS: Bay County REALTOR AssociationFacts & features
Interior
Bedrooms & bathrooms
- Bedrooms: 4
- Bathrooms: 1
- Full bathrooms: 1
- Main level bathrooms: 1
- Main level bedrooms: 2
Bedroom 1
- Features: Wood
- Level: Main
- Area: 100
- Dimensions: 10 x 10
Bedroom 2
- Features: Wood
- Level: Main
- Area: 90
- Dimensions: 9 x 10
Bedroom 3
- Features: Carpet
- Level: Second
- Area: 81
- Dimensions: 9 x 9
Bedroom 4
- Features: Carpet
- Level: Upper
- Area: 72
- Dimensions: 8 x 9
Bathroom 1
- Features: Vinyl
- Level: Main
- Area: 40
- Dimensions: 5 x 8
Kitchen
- Features: Vinyl
- Level: Main
- Area: 120
- Dimensions: 10 x 12
Living room
- Features: Wood
- Level: Main
- Area: 168
- Dimensions: 12 x 14
Heating
- Forced Air, Natural Gas
Cooling
- Central Air
Appliances
- Included: Dryer, Range/Oven, Refrigerator, Washer, Gas Water Heater
Features
- Flooring: Wood, Carpet, Vinyl
- Basement: Block,Crawl Space
- Has fireplace: No
Interior area
- Total structure area: 922
- Total interior livable area: 922 sqft
- Finished area above ground: 922
- Finished area below ground: 0
Property
Parking
- Total spaces: 1
- Parking features: Garage, Detached
- Garage spaces: 1
Features
- Levels: One and One Half
- Stories: 1.5
- Frontage type: Road
- Frontage length: 100
Lot
- Size: 0.6 Acres
- Dimensions: 100/260
Details
- Parcel number: XT0760115000
- Zoning description: Residential
- Special conditions: Private
Construction
Type & style
- Home type: SingleFamily
- Architectural style: Cape Cod
- Property subtype: Single Family Residence
Materials
- Vinyl Siding
Condition
- New construction: No
- Year built: 1950
Utilities & green energy
- Sewer: Public Sanitary
- Water: Public
Community & HOA
Community
- Subdivision: N/A
HOA
- Has HOA: No
Location
- Region: Tecumseh
Financial & listing details
- Price per square foot: $233/sqft
- Tax assessed value: $181,396
- Annual tax amount: $3,611
- Date on market: 7/18/2025
- Cumulative days on market: 191 days
- Listing agreement: Exclusive Right To Sell
- Listing terms: Cash,Conventional,FHA,VA Loan
- Road surface type: Paved
Estimated market value
$219,200
$191,000 - $252,000
$1,641/mo
Price history
| Date | Event | Price |
|---|---|---|
| 8/5/2025 | Pending sale | $215,000$233/sqft |
Source:  MIDMLS #50182169 Report a problem MIDMLS #50182169 Report a problem | ||
| 7/18/2025 | Listed for sale | $215,000+25%$233/sqft |
Source: MIDMLS #50182169 Report a problem | ||
| 3/22/2022 | Sold | $172,000+4.3%$187/sqft |
Source:  MichRIC #22004298 Report a problem MichRIC #22004298 Report a problem | ||
| 2/14/2022 | Pending sale | $164,900$179/sqft |
Source:  RE/MAX of Michigan #22004298 Report a problem RE/MAX of Michigan #22004298 Report a problem | ||
| 2/14/2022 | Contingent | $164,900$179/sqft |
Source: MichRIC #22004298 Report a problem | ||
| 2/11/2022 | Listed for sale | $164,900+44.6%$179/sqft |
Source: MichRIC #22004298 Report a problem | ||
| 10/8/2021 | Sold | $114,000+90%$124/sqft |
Source:  MiRealSource #50054325 Report a problem MiRealSource #50054325 Report a problem | ||
| 7/1/2013 | Sold | $60,000-6.1%$65/sqft |
Source:  MiRealSource #20325040 Report a problem MiRealSource #20325040 Report a problem | ||
| 6/4/2013 | Price change | $63,900-1.5%$69/sqft |
Source: Goedert Real Estate #20007391 Report a problem | ||
| 5/21/2013 | Price change | $64,900-7.2%$70/sqft |
Source: Goedert Real Estate #20007391 Report a problem | ||
| 4/18/2013 | Price change | $69,900-4.1%$76/sqft |
Source: Goedert Real Estate #20007391 Report a problem | ||
| 1/29/2013 | Listed for sale | $72,900+40.9%$79/sqft |
Source: Goedert Real Estate #20007391 Report a problem | ||
| 9/30/2010 | Sold | $51,750-5.7%$56/sqft |
Source: MiRealSource #947950 Report a problem | ||
| 7/1/2010 | Price change | $54,900+14.4%$60/sqft |
Source: Edward Surovell Realtors-Tec #4008899 Report a problem | ||
| 6/6/2010 | Price change | $48,000-39.8%$52/sqft |
Source: foreclosure.com Report a problem | ||
| 6/5/2010 | Listed for sale | -- |
Source: foreclosure.com Report a problem | ||
| 4/28/2010 | Sold | $79,750$86/sqft |
Source: Public Record Report a problem | ||
Public tax history
| Year | Property taxes | Tax assessment |
|---|---|---|
| 2025 | $9,956 +102.5% | $90,698 +6.6% |
| 2024 | $4,916 +114% | $85,081 -0.9% |
| 2023 | $2,298 | $85,811 +17.2% |
| 2022 | -- | $73,217 +53.2% |
| 2021 | $2,338 | $47,805 -1.1% |
| 2020 | $2,338 | $48,314 +7.4% |
| 2019 | $2,338 +7.9% | $45,000 +4.4% |
| 2017 | $2,168 | $43,100 +12.2% |
| 2016 | $2,168 +0.2% | $38,400 +18.9% |
| 2014 | $2,164 | $32,300 -1.2% |
| 2012 | -- | $32,700 -4.7% |
| 2011 | -- | $34,300 -9.7% |
| 2010 | -- | $38,000 -16.8% |
| 2009 | -- | $45,700 +6% |
| 2008 | -- | $43,100 -22.2% |
| 2006 | -- | $55,400 +1.3% |
| 2005 | -- | $54,700 +18.9% |
| 2004 | -- | $46,000 |
| 2002 | -- | $46,000 +2.2% |
| 2001 | -- | $45,000 |
Find assessor info on the county website
Monthly payment
Est. payment
Payment breakdown
Explore the cost of this home by adjusting the details. Changes won't be saved.Climate risks
Neighborhood: 49286
Nearby schools
Schools provided by the listing agent
- District: Tecumseh Public Schools
Source: MiRealSource. This data may not be complete. We recommend contacting the local school district to confirm school assignments for this home.


Similar homes
- $179,9002 bd1 ba978 sqft6561 N Adrian Hwy, Tecumseh, MI 49286For Sale
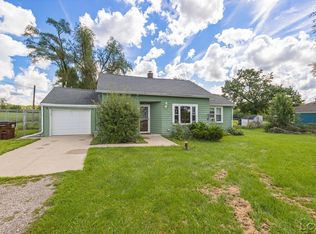
 MLS ID #50221133, Danielle Stepp, Foundation Realty, LLC-Tecumseh. MiRealSource
 - $189,9003 bd2 ba1.3k sqft316 N Pearl St, Tecumseh, MI 49286For Sale

 MLS ID #26039020, Joshua B Carlisle, City2Shore Arete Collection Inc. MichRIC
 - $--4 bd1 ba925 sqft3060 Manor Dr, Palmyra, MI 49268Auction
 Auction.com 2
 - $279,9002 bd2 ba1.2k sqft507 W Logan St, Tecumseh, MI 49286For Sale
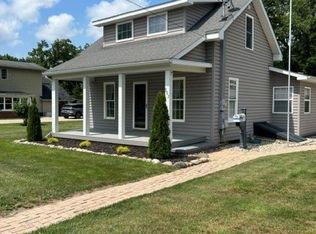 MLS ID #50217866, Glenna Stroud, Howard Hanna Real Estate Services-Tecumseh. MiRealSource
 - $249,9003 bd2 ba1.3k sqft118 Coman St, Clinton, MI 49236For SaleMLS ID #26055345, PENNY NOREIKA, RE/MAX Irish Hills Realty. MichRIC
- $240,0002 bd1 ba828 sqft11200 Deerfield Rd, Blissfield, MI 49228For SaleMLS ID #26055522, Jameson Reed, Xsell Realty. MichRIC
- $189,9003 bd1 ba1.1k sqft3701 N Rogers Hwy, Britton, MI 49229For SaleMLS ID #50217800, Betsy G Beil, Howard Hanna Real Estate Services-Tecumseh. MiRealSource
- $219,0003 bd1 ba1k sqft2326 Sunset Ln, Adrian, MI 49221For SaleMLS ID #26027773, Michael Knox, Xsell Realty. MichRIC
- $219,5002 bd1 ba1k sqft196 E Walnut St, Petersburg, MI 49270For SaleMLS ID #50224215, Lori Lambert, Coldwell Banker Haynes R.E. in Monroe. MiRealSource
- $188,0003 bd2 ba1.2k sqft246 Washington St, Clinton, MI 49236For SaleMLS ID #26025473, Jessica Roddy, Xsell Realty. MichRIC
- $199,9002 bd1 ba1.2k sqft13710 Wabash Rd, Milan, MI 48160For SaleMLS ID #26053649, Danielle Grostick, Real Estate One Inc. MichRIC
- $189,0003 bd2 ba1k sqft516 Ann Arbor St, Manchester, MI 48158For SaleMLS ID #26041795, Jason Aldrich, ERA Reardon - Brooklyn. MichRIC
- $225,0002 bd1 ba836 sqft11968 Elmdale Dr, Manchester, MI 48158For SaleMLS ID #26028759, Ruby Johnson, The Charles Reinhart Company. MichRIC
- $179,9003 bd1 ba1k sqft6449 Rouget Rd, Palmyra, MI 49268For SaleMLS ID #26040007, Aileen Lazarz, RE/MAX Platinum. MichRIC
- $179,9002 bd1 ba1k sqft127 Broad St, Brooklyn, MI 49230For SaleMLS ID #26046536, Josh Watson, Home 1st Real Estate. MichRIC
- $215,0004 bd2 ba1.2k sqft331 Spink Ave, Milan, MI 48160For SaleMLS ID #26029227, Edward Kolar, Workhorse Realty LLC. MichRIC
