Welcome to this 3-Bedroom Mobile Home on Half an Acre in the Hamlet of Smith 1,170 sq. ft. mobile home offering 3 spacious bedrooms and 1 bathroom, nestled on a 0.50-acre lot. Step inside to a bright, open-concept living room, dining area, and kitchen complete with 4 appliances. Vinyl plank flooring runs throughout most of the home, creating a clean, modern feel. Outside, relax on the deck and enjoy the fully fenced yard featuring a garden spot, storage shed, mature trees, and plenty of parking. This convenient location puts you close to the General Store, gas station/convenience store, church, school, post office, playground, community complex, and arena. Come Labour Day Weekend enjoy the famous Smith Fall Fair at the Community Complex. You’re just a 45-minute drive to Slave Lake, 1 hour to Athabasca, and about 2 hours to Edmonton. Ideal for a first-time homebuyer or a solid rental investment.
For sale
C$144,900
1006 N 9th Ave, Lesser Slave River No.124, AB T0G 2B0
3beds
1,212sqft
Single Family Residence
Built in 2007
0.56 Acres Lot
$-- Zestimate®
C$119/sqft
C$-- HOA
What's special
Dining areaFully fenced yardGarden spotStorage shedMature treesPlenty of parking
- 8 days
- 2
- 0
Zillow last checked:
Listing updated:
Listed by:
Brenda Ballard, Associate,
Royal Lepage Progressive Realty,
Angela Ballard, Associate,
Royal Lepage Progressive Realty
Source: courtesy of Pillar9 System,MLS®#: A2346447 Originating MLS®#: Alberta West Realtors Association
Originating MLS®#: Alberta West Realtors AssociationFacts & features
Interior
Bedrooms & bathrooms
- Bedrooms: 3
- Bathrooms: 1
- Full bathrooms: 1
Bedroom
- Level: Main
- Dimensions: 12`5" x 11`4"
Bedroom
- Level: Main
- Dimensions: 11`2" x 9`10"
Other
- Level: Main
- Dimensions: 12`3" x 11`5"
Other
- Level: Main
- Dimensions: 11`7" x 5`1"
Dining room
- Level: Main
- Dimensions: 6`0" x 13`8"
Kitchen
- Level: Main
- Dimensions: 8`9" x 13`8"
Laundry
- Level: Main
- Dimensions: 8`7" x 5`10"
Living room
- Level: Main
- Dimensions: 14`9" x 15`11"
Heating
- Forced Air, Natural Gas
Cooling
- None
Appliances
- Included: Dishwasher, Dryer, Microwave, Range Hood, Refrigerator, Stove(s), Washer
- Laundry: Laundry Room, Main Level
Features
- Laminate Counters, Open Floorplan, Vaulted Ceiling(s)
- Flooring: Linoleum, Vinyl
- Basement: None
- Has fireplace: No
Interior area
- Total interior livable area: 1,212 sqft
Video & virtual tour
Property
Parking
- Total spaces: 6
- Parking features: Driveway, Gravel, Parking Pad
- Has uncovered spaces: Yes
Features
- Levels: One
- Stories: 1
- Patio & porch: Deck
- Exterior features: Garden, Private Yard, Storage
- Fencing: Fenced
- Frontage length: 12.28M 40`3"
Lot
- Size: 0.56 Acres
- Features: Back Yard, Cleared, Few Trees, Garden, Gentle Sloping, Irregular Lot
Details
- Additional structures: Shed(s)
- Parcel number: 57496252
- Zoning: RS
Construction
Type & style
- Home type: SingleFamily
- Property subtype: Single Family Residence
Materials
- Vinyl Siding, Wood Frame
- Foundation: Piling(s)
- Roof: Asphalt Shingle
Condition
- New construction: No
- Year built: 2007
Utilities & green energy
- Utilities for property: Electricity Connected, Natural Gas Connected, Sewer Connected, Water Connected
Community & HOA
Community
- Features: Fishing, Playground, Street Lights
- Subdivision: NONE
HOA
- Has HOA: No
Location
- Region: Lesser Slave River No 124
Financial & listing details
- Price per square foot: C$119/sqft
- Date on market: 9/23/2026
- Inclusions: N/A
- Electric utility on property: Yes
Price history
Price history is unavailable.
Public tax history
Tax history is unavailable.
Climate risks
Neighborhood: T0G
Nearby schools
GreatSchools rating
No schools nearby
We couldn't find any schools near this home.
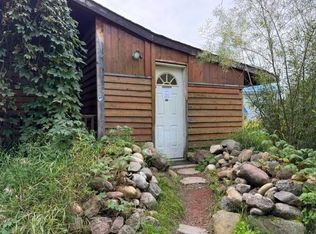
- C$155,0001 bd1 ba1.5k sqft909 N 11th St, Lesser Slave River No.124, AB T0G2B0For Sale
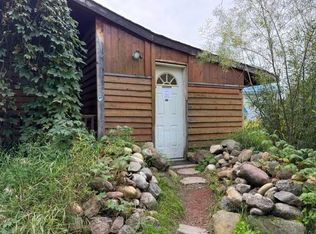
- C$155,0001 bd1 ba1.5k sqft909 11th St, Lesser Slave River No.124, AB T0G2B0For Sale
- C$119,5003 bd1 ba952 sqft921 11th St, Lesser Slave River No.124, AB T0G2B0For Sale

- C$119,5003 bd1 ba952 sqft921 E 11th St, Lesser Slave River No.124, AB T0G2B0For Sale

Similar homes
- C$155,0001 bd1 ba1.5k sqft909 N 11th St, Lesser Slave River No.124, AB T0G 2B0For SaleMLS ID #A2344371, Jim Sparks, Associate Broker, Century 21 Masters. courtesy of Pillar9 System
- C$155,0001 bd1 ba1.5k sqft909 11th St, Lesser Slave River No.124, AB T0G 2B0For SaleCentury 21 Canada
- C$119,5003 bd1 ba952 sqft921 11th St, Lesser Slave River No.124, AB T0G 2B0For SaleCentury 21 Canada
- C$119,5003 bd1 ba952 sqft921 E 11th St, Lesser Slave River No.124, AB T0G 2B0For SaleMLS ID #A2317834, Jim Sparks, Associate Broker, Century 21 Masters. courtesy of Pillar9 System
