3/4 acre lot heavily treed right in the heart of Smith. This great little community has everything to offer for restaurant, school, community centre, and shopping,plus a strong 4-H club. Located within commuting distance to many local mills this property is one of a kind. A cedar 3 level split home with 1572 sq ft. The home is in need of some updates but the potential for this property is second to none. Truly one to see.
For sale
C$144,000
909 N 11th St, Lesser Slave River No.124, AB T0G 2B0
1beds
1,572sqft
Single Family Residence
Built in 1979
0.69 Acres Lot
$-- Zestimate®
C$92/sqft
C$-- HOA
What's special
- 42 days
- 7
- 0
Zillow last checked:
Listing updated:
Listed by:
Jim Sparks, Associate Broker,
Century 21 Masters
Source: courtesy of Pillar9 System,MLS®#: A2344371 Originating MLS®#: Alberta West Realtors Association
Facts & features
Interior
Bedrooms & bathrooms
- Bedrooms: 1
- Bathrooms: 1
- Full bathrooms: 1
Bedroom
- Level: Main
- Dimensions: 15`2" x 9`2"
Other
- Level: Main
- Dimensions: 11`6" x 9`2"
Eat in kitchen
- Level: Main
- Dimensions: 15`4" x 13`8"
Other
- Level: Main
- Dimensions: 11`1" x 5`6"
Game room
- Level: Basement
- Dimensions: 14`2" x 14`4"
Laundry
- Level: Main
- Dimensions: 10`11" x 13`8"
Living room
- Level: Second
- Dimensions: 19`11" x 29`1"
Loft
- Level: Third
- Dimensions: 11`8" x 23`2"
Storage
- Level: Basement
- Dimensions: 9`2" x 14`2"
Storage
- Level: Basement
- Dimensions: 9`0" x 14`2"
Storage
- Level: Basement
- Dimensions: 5`4" x 8`8"
Heating
- Electric, Wall Furnace, Wood Stove
Cooling
- None
Appliances
- Included: Electric Range, Freezer, Refrigerator, Washer
- Laundry: Main Level
Features
- Beamed Ceilings, Bookcases, Ceiling Fan(s)
- Flooring: Hardwood, Wood
- Basement: Partial
- Number of fireplaces: 1
- Fireplace features: Kitchen, Wood Burning Stove
Interior area
- Total interior livable area: 1,572 sqft
- Finished area below ground: 588
Video & virtual tour
Property
Parking
- Total spaces: 10
- Parking features: Gravel, Off Street, Outside
- Has uncovered spaces: Yes
Features
- Levels: 3 Level Split
- Stories: 1
- Patio & porch: None
- Exterior features: Fire Pit, Private Entrance, Private Yard
- Fencing: None
- Frontage length: 45.72M 150`0"
Lot
- Size: 0.69 Acres
- Features: Back Lane, Back Yard, Front Yard, Fruit Trees/Shrub(s), Many Trees, Native Plants, Private, Treed
Details
- Parcel number: 57496338
- Zoning: RS
Construction
Type & style
- Home type: SingleFamily
- Property subtype: Single Family Residence
Materials
- Wood Frame, Wood Siding
- Foundation: Wood
- Roof: Asphalt Shingle
Condition
- New construction: No
- Year built: 1979
Community & HOA
Community
- Features: Playground
- Subdivision: NONE
HOA
- Has HOA: No
Location
- Region: Lesser Slave River No 124
Financial & listing details
- Price per square foot: C$92/sqft
- Date on market: 9/11/2026
- Inclusions: ALL FURNISHINGS AT TIME OF VIEWING
Price history
Price history is unavailable.
Public tax history
Tax history is unavailable.
Climate risks
Neighborhood: T0G
Nearby schools
GreatSchools rating
No schools nearby
We couldn't find any schools near this home.
- C$144,0001 bd1 ba1.5k sqft909 11th St, Lesser Slave River No.124, AB T0G2B0For Sale
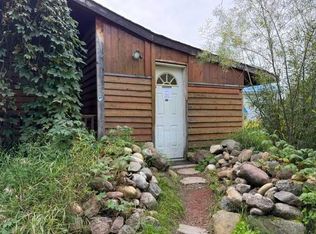
- C$119,5003 bd1 ba952 sqft921 11th St, Lesser Slave River No.124, AB T0G2B0For Sale

- C$119,5003 bd1 ba952 sqft921 E 11th St, Lesser Slave River No.124, AB T0G2B0For Sale

- C$144,9003 bd1 ba1.2k sqft1006 N 9th Ave, Lesser Slave River No.124, AB T0G2B0For Sale

Similar homes
- C$144,0001 bd1 ba1.5k sqft909 11th St, Lesser Slave River No.124, AB T0G 2B0For SaleCentury 21 Canada
- C$144,9003 bd1 ba1.2k sqft1006 N 9th Ave, Lesser Slave River No.124, AB T0G 2B0For SaleMLS ID #A2346447, Brenda Ballard, Associate, Royal Lepage Progressive Realty. courtesy of Pillar9 System
- C$119,5003 bd1 ba952 sqft921 11th St, Lesser Slave River No.124, AB T0G 2B0For SaleCentury 21 Canada
- C$119,5003 bd1 ba952 sqft921 E 11th St, Lesser Slave River No.124, AB T0G 2B0For SaleMLS ID #A2317834, Jim Sparks, Associate Broker, Century 21 Masters. courtesy of Pillar9 System
