Nestled on a quiet street in the hamlet of Smith, sits this 4 bedroom, 2 1/2 bath home with space for the whole family. The show stopping white kitchen is at the heart of this home with bay dining window, prep island, upgraded appliances and plenty of cabinets. Three bedrooms, a 4pc bath and a 3 pc ensuite - plus a good sized living room round out the main floor. There is access to the double garage from the ample entrance landing and then down to the lower level. Here there is tonnes of space for a family room and rec area, with laundry room (new laundry pair), bedroom , plumbed in bathroom and a jacuzzi spa room! Outside enjoy morning coffee on the front deck surrounded by lilac bushes and apple trees. The large back deck is off the dining room and offers space for family barbecues and outdoor dining. Access to the Athabasca River, Crown Land quadding trails, is right outside the door. The hamlet of Smith features a playground, general store, post office, community centre, fuel station, fire hall and central ag grounds that host the Smith Fall Fair and Rodeo! Just two hours north of Edmonton on hwy 44 to the heart of Northern Alberta, Smith is a 30 minute drive to the Town of Slave Lake or the same distance south east to Athabasca.
For sale
C$269,900
708 E 6th St, Lesser Slave River No.124, AB T0G 2B0
4beds
1,222sqft
Single Family Residence
Built in 2008
5,227 Square Feet Lot
$-- Zestimate®
C$221/sqft
C$-- HOA
What's special
Show stopping white kitchenBay dining windowPrep islandUpgraded appliancesPlenty of cabinetsDouble garageAmple entrance landing
- 66 days
- 11
- 0
Zillow last checked:
Listing updated:
Listed by:
Carmen Pearson, Associate,
People 1st Realty
Source: courtesy of Pillar9 System,MLS®#: A2337207 Originating MLS®#: Fort McMurray
Originating MLS®#: Fort McMurrayFacts & features
Interior
Bedrooms & bathrooms
- Bedrooms: 4
- Bathrooms: 3
- Full bathrooms: 2
- 1/2 bathrooms: 1
Other
- Level: Main
- Dimensions: 13`0" x 11`3"
Bedroom
- Level: Main
- Dimensions: 9`8" x 11`3"
Bedroom
- Level: Main
- Dimensions: 9`6" x 9`11"
Bedroom
- Level: Basement
- Dimensions: 12`3" x 13`4"
Other
- Level: Main
- Dimensions: 9`5" x 7`7"
Other
- Level: Basement
- Dimensions: 9`10" x 5`11"
Other
- Level: Basement
- Dimensions: 9`1" x 8`5"
Other
- Level: Main
- Dimensions: 5`2" x 7`9"
Dinette
- Level: Main
- Dimensions: 6`4" x 16`11"
Other
- Level: Basement
- Dimensions: 7`9" x 13`4"
Game room
- Level: Basement
- Dimensions: 20`4" x 30`0"
Kitchen
- Level: Main
- Dimensions: 12`9" x 16`11"
Living room
- Level: Main
- Dimensions: 15`4" x 16`11"
Heating
- Forced Air
Cooling
- None
Appliances
- Included: Dishwasher, Dryer, Oven, Refrigerator, Washer
- Laundry: In Basement
Features
- Ceiling Fan(s), Kitchen Island
- Flooring: Linoleum
- Basement: Full
- Has fireplace: No
Interior area
- Total interior livable area: 1,222 sqft
- Finished area above ground: 1,222
- Finished area below ground: 991
Property
Parking
- Total spaces: 4
- Parking features: Double Garage Attached, Off Street
- Attached garage spaces: 2
Features
- Levels: One,Bi-Level
- Stories: 1
- Patio & porch: Deck
- Exterior features: Private Yard, Rain Gutters
- Fencing: None
- Frontage length: 16.50M 54`2"
Lot
- Size: 5,227 Square Feet
- Features: Cul-De-Sac
Details
- Parcel number: 57497092
- Zoning: HR
Construction
Type & style
- Home type: SingleFamily
- Property subtype: Single Family Residence
Materials
- Mixed
- Foundation: ICF Block
- Roof: Asphalt Shingle
Condition
- New construction: No
- Year built: 2008
Community & HOA
Community
- Features: Park, Playground, Sidewalks
- Subdivision: NONE
HOA
- Has HOA: No
Location
- Region: Lesser Slave River No 124
Financial & listing details
- Price per square foot: C$221/sqft
- Date on market: 8/14/2026
- Inclusions: garage door opener, NO CONTROLLERS
Price history
Price history is unavailable.
Public tax history
Tax history is unavailable.
Climate risks
Neighborhood: T0G
Nearby schools
GreatSchools rating
No schools nearby
We couldn't find any schools near this home.
- C$144,9003 bd1 ba1.2k sqft1006 N 9th Ave, Lesser Slave River No.124, AB T0G2B0For Sale

- C$155,0001 bd1 ba1.5k sqft909 N 11th St, Lesser Slave River No.124, AB T0G2B0For Sale
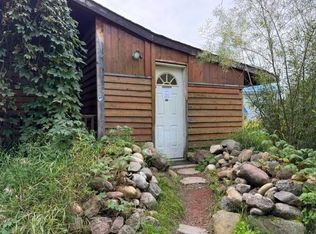
- C$155,0001 bd1 ba1.5k sqft909 11th St, Lesser Slave River No.124, AB T0G2B0For Sale
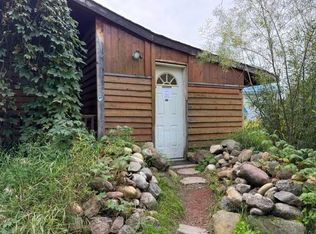
- C$119,5003 bd1 ba952 sqft921 11th St, Lesser Slave River No.124, AB T0G2B0For Sale

Similar homes
- C$144,9003 bd1 ba1.2k sqft1006 N 9th Ave, Lesser Slave River No.124, AB T0G 2B0For SaleMLS ID #A2346447, Brenda Ballard, Associate, Royal Lepage Progressive Realty. courtesy of Pillar9 System
- C$155,0001 bd1 ba1.5k sqft909 11th St, Lesser Slave River No.124, AB T0G 2B0For SaleCentury 21 Canada
- C$155,0001 bd1 ba1.5k sqft909 N 11th St, Lesser Slave River No.124, AB T0G 2B0For SaleMLS ID #A2344371, Jim Sparks, Associate Broker, Century 21 Masters. courtesy of Pillar9 System
