Welcome to this beautiful townhome in the highly sought after Heritage Park community of Lindenhurst! Thoughtfully designed with luxury finishes and modern conveniences, this home offers the perfect blend of style and functionality. The main living areas feature durable luxury vinyl plank flooring, soaring 9-foot ceilings, and an open concept layout that creates a warm and inviting atmosphere. The versatile lower-level flex room is ideal for a home office, fitness space, playroom, or additional living area. The designer kitchen is the heart of the home, showcasing Aristokraft 42-inch cabinetry, stunning quartz countertops, a spacious center island, a built-in pantry, and premium GE stainless steel appliances perfect for everyday living and entertaining. Retreat to the spacious primary suite featuring a large walk-in closet and a luxurious en-suite bath with a deluxe shower finished in elegant floor-to-ceiling 12x24 ceramic tile and upscale fixtures. High-quality Moen faucets, decorative railings, and designer finishes throughout add to the home's exceptional appeal. Outside, enjoy a fully sodded yard with professional landscaping, an insulated steel garage door with opener, remote, and keypad, plus a Ring video doorbell for added security and peace of mind. Ideally located near Gurnee Mills, Six Flags Great America, restaurants, parks, and major transportation routes, this home offers convenient access to shopping, dining, recreation, and entertainment while enjoying the charm of Lindenhurst.
Active
$395,000
1006 Neubauer Cir, Lindenhurst, IL 60046
3beds
1,894sqft
Townhouse, Single Family Residence
Built in 2024
-- sqft lot
$390,700 Zestimate®
$209/sqft
$225/mo HOA
What's special
Luxury finishesDesigner finishes throughoutModern conveniencesStunning quartz countertopsDecorative railingsBuilt-in pantryVersatile lower-level flex room
- 16 days
- 188
- 10
Zillow last checked:
Listing updated:
Listed by:
Chayanta Spaniol 630-699-2111,
Key Collective,
Chayanta Spaniol 630-699-2111,
Key Collective
Source: MRED as distributed by MLS GRID,MLS#: 12767221
Facts & features
Interior
Bedrooms & bathrooms
- Bedrooms: 3
- Bathrooms: 3
- Full bathrooms: 2
- 1/2 bathrooms: 1
Rooms
- Room types: Bonus Room
Primary bedroom
- Features: Bathroom (Full, Double Sink, Shower Only)
- Level: Second
- Area: 224 Square Feet
- Dimensions: 16X14
Bedroom 2
- Level: Second
- Area: 130 Square Feet
- Dimensions: 13X10
Bedroom 3
- Level: Second
- Area: 100 Square Feet
- Dimensions: 10X10
Bonus room
- Level: Lower
- Area: 143 Square Feet
- Dimensions: 13X11
Dining room
- Level: Main
- Area: 120 Square Feet
- Dimensions: 12X10
Kitchen
- Features: Kitchen (Eating Area-Breakfast Bar, Island, Pantry-Closet, SolidSurfaceCounter)
- Level: Main
- Area: 192 Square Feet
- Dimensions: 16X12
Laundry
- Level: Lower
- Area: 40 Square Feet
- Dimensions: 8X5
Living room
- Level: Main
- Area: 252 Square Feet
- Dimensions: 21X12
Heating
- Natural Gas, Forced Air
Cooling
- Central Air
Appliances
- Included: Range, Microwave, Dishwasher, Disposal, Stainless Steel Appliance(s)
- Laundry: Washer Hookup, Gas Dryer Hookup, In Unit
Features
- Storage, Walk-In Closet(s), High Ceilings, Open Floorplan
- Flooring: Carpet
- Basement: None
Interior area
- Total structure area: 0
- Total interior livable area: 1,894 sqft
Property
Parking
- Total spaces: 4
- Parking features: Asphalt, Garage Door Opener, Yes, Garage Owned, Attached, Garage
- Attached garage spaces: 2
- Has uncovered spaces: Yes
Accessibility
- Accessibility features: No Disability Access
Features
- Patio & porch: Deck
- Has view: Yes
- View description: Water
- Has water view: Yes
- Water view: Water
Lot
- Features: Landscaped
Details
- Parcel number: 10143140000000
- Special conditions: None
Construction
Type & style
- Home type: Townhouse
- Property subtype: Townhouse, Single Family Residence
Materials
- Vinyl Siding, Brick
- Foundation: Concrete Perimeter
- Roof: Asphalt
Condition
- New construction: No
- Year built: 2024
Details
- Builder model: CHATHAM
Utilities & green energy
- Electric: 200+ Amp Service
- Sewer: Public Sewer
- Water: Public
Community & HOA
Community
- Subdivision: Heritage Park
HOA
- Has HOA: Yes
- Amenities included: School Bus, Trail(s)
- Services included: Insurance, Exterior Maintenance, Lawn Care, Snow Removal
- HOA fee: $225 monthly
Location
- Region: Lindenhurst
Financial & listing details
- Price per square foot: $209/sqft
- Tax assessed value: $90,903
- Date on market: 9/23/2026
- Ownership: Fee Simple w/ HO Assn.
Estimated market value
$390,700
$371,000 - $410,000
$3,145/mo
Price history
| Date | Event | Price |
|---|---|---|
| 9/23/2026 | Listed for sale | $395,000+9.7%$209/sqft |
Source:  MRED as distributed by MLS GRID #12767221 Report a problem MRED as distributed by MLS GRID #12767221 Report a problem | ||
| 10/28/2024 | Listing removed | $359,990$190/sqft |
Source:  Lennar Homes Report a problem Lennar Homes Report a problem | ||
| 10/16/2024 | Price change | $359,990-1.1%$190/sqft |
Source: Lennar Homes Report a problem | ||
| 8/15/2024 | Listed for sale | $363,908$192/sqft |
Source: Lennar Homes Report a problem | ||
Public tax history
| Year | Property taxes | Tax assessment |
|---|---|---|
| 2024 | -- | $90,903 |
Find assessor info on the county website
Monthly payment
Est. payment
Payment breakdown
Explore the cost of this home by adjusting the details. Changes won't be saved.Climate risks
Neighborhood: 60046
Nearby schools
Schools provided by the listing agent
- Elementary: Millburn C C School
- Middle: Millburn C C School
- High: Lakes Community High School
- District: 24
Source: MRED as distributed by MLS GRID. This data may not be complete. We recommend contacting the local school district to confirm school assignments for this home.
Similar homes
- $399,9505 bd3 ba2.3k sqft103 Hickory Dr, Lindenhurst, IL 60046Active
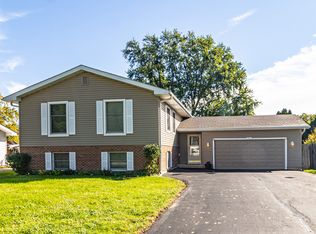 MLS ID #12775581, Megan Parr, RE/MAX Top Performers. MRED as distributed by MLS GRID
 - from $393,9902 bd2 ba1.9k sqftMartin Ray Plan, Briargate, Lindenhurst, IL 60046New Construction
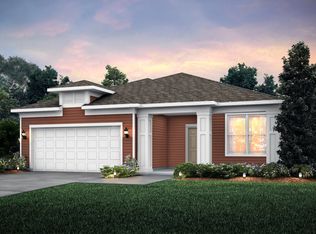 Pulte
Pulte - from $348,9902 bd2 ba1.4k sqftPassport Plan, Briargate, Lindenhurst, IL 60046New Construction
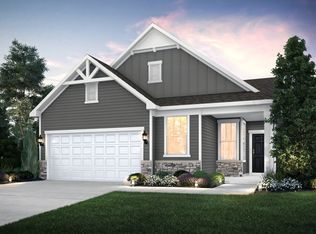 Pulte
Pulte - from $399,9903 bd2 ba1.4k sqftBrighton Plan, Clublands of Antioch : Horizon Series, Antioch, IL 60002New Construction
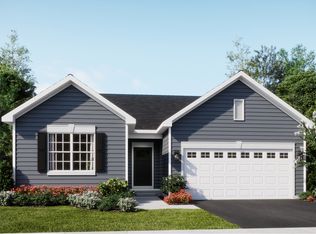 Lennar Homes
