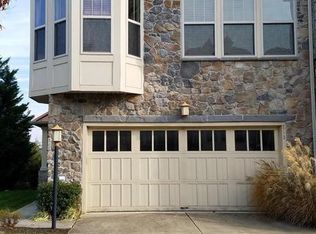
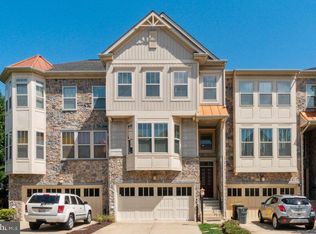
Spacious townhome in the sought-after Summerfield Village community offering a bright, open floor plan and thoughtfully designed living spaces throughout. The main level showcases wide plank flooring, elegant accent molding, and stunning pendant lighting over the dining area, creating a warm and inviting atmosphere for everyday living and entertaining. The chef's kitchen is the heart of the home, featuring a center island, peninsula breakfast bar, rich wood cabinetry, granite countertops, decorative backsplash, stainless steel appliances, a large walk-in pantry, and a butler's pantry with wine storage. Step directly from the kitchen onto the expansive deck and enjoy picturesque views and peaceful surroundings backing to hiking trails. Upstairs, the spacious primary suite offers a large walk-in closet and a luxurious en suite bath complete with a private water closet, dual granite vanity, and oversized shower. Two additional bedrooms, a hall closet, and a convenient upper-level laundry area complete this level. The walk-out entry level provides a generous family room with sliding door to the backyard, and a full bath, perfect for guests, recreation, or a home office. Outdoor living shines on the expansive deck overlooking scenic views and nature trails. The community features a tot lot and is ideally located near major commuter routes, shopping, dining, and entertainment options.
Pending
Price cut: $7K (5/23)
$623,000
1006 Red Clover Ln, Gambrills, MD 21054
3beds
2,109sqft
Townhouse
Built in 2016
1,742 Square Feet Lot
$619,800 Zestimate®
$295/sqft
$112/mo HOA
What's special
Thoughtfully designed living spacesLarge walk-in closetPicturesque viewsPrivate water closetWalk-out entry levelOversized showerDual granite vanity
- 83 days |
- 17 |
- 0 |
Zillow last checked:
Listing updated:
Listed by:
Gary Williamson,
Northrop Realty 443-921-3900
Source: Long & Foster Broker Feed,MLS#: MDAA2141776
Facts & features
Interior
Bedrooms & bathrooms
- Bedrooms: 3
- Bathrooms: 4
- Full bathrooms: 3
- 1/2 bathrooms: 1
Heating
- Forced Air
Cooling
- Other
Appliances
- Included: Dryer, Washer, Dishwasher, Disposal, Microwave, Refrigerator, Icemaker, Built-In Microwave, Energy Efficient Appliances, ENERGY STAR Clothes Washer, Oven - Self Cleaning, Stainless Steel Appliances, Water Dispenser
Features
- Carpet, Ceiling Fan(s), Chair Railings, Crown Moldings, Dining Area, Floor Plan - Open, Kitchen - Island, Pantry, Primary Bath(s), Recessed Lighting, Walk-in Closet(s)
- Flooring: Luxury Vinyl Plank, Ceramic Tile, Carpet
- Has basement: No
Interior area
- Total structure area: 2,109
- Total interior livable area: 2,109 sqft
Video & virtual tour
Property
Parking
- Parking features: Attached Garage, Driveway, Garage - Front Entry
- Has uncovered spaces: Yes
Features
- Levels: Three Or More
- Stories: 3
- Exterior features: Exterior Lighting
Lot
- Size: 1,742 Square Feet
- Features: Front Yard, Rear Yard
Construction
Type & style
- Home type: Townhouse
- Architectural style: Interior Row/Townhouse
- Property subtype: Townhouse
Materials
- Brick
Condition
- New construction: No
- Year built: 2016
Utilities & green energy
- Sewer: Public Sewer
- Water: Public
Community & HOA
Community
- Subdivision: Summerfield Village
HOA
- Has HOA: Yes
- HOA fee: $112 monthly
Location
- Region: Gambrills
Financial & listing details
- Price per square foot: $295/sqft
- Annual tax amount: $5,951
- Date on market: 4/16/2026
- Ownership: Fee Simple
Estimated market value
$619,800
$589,000 - $651,000
$3,394/mo
Price history
| Date | Event | Price |
|---|---|---|
| 5/31/2026 | Pending sale | $623,000$295/sqft |
Source:  Long & Foster Broker Feed #MDAA2141776 Report a problem Long & Foster Broker Feed #MDAA2141776 Report a problem | ||
| 5/23/2026 | Price change | $623,000-1.1%$295/sqft |
Source: Long & Foster Broker Feed #MDAA2141776 Report a problem | ||
| 4/16/2026 | Listed for sale | $629,999+46.5%$299/sqft |
Source: Long & Foster Broker Feed #MDAA2141776 Report a problem | ||
| 5/1/2016 | Listing removed | $429,990$204/sqft |
Source: Keller Williams - Annapolis #AA9503632 Report a problem | ||
| 4/25/2016 | Price change | $429,990-7.1%$204/sqft |
Source: Keller Williams - Annapolis #AA9503632 Report a problem | ||
| 3/22/2016 | Listed for sale | $462,990+2.9%$220/sqft |
Source: Keller Williams - Annapolis #AA9503632 Report a problem | ||
| 12/29/2015 | Sold | $450,000+0%$213/sqft |
Source: Agent Provided Report a problem | ||
| 9/5/2015 | Listed for sale | $449,990$213/sqft |
Source: Meade Realty Inc #AA8740550 Report a problem | ||
Public tax history
Tax history is unavailable.
Monthly payment
Est. payment$--/mo
Payment breakdown
Explore the cost of this home by adjusting the details. Changes won't be saved.All calculations are estimates and provided by Zillow, Inc. for informational purposes only. Actual amounts may vary.
HOA fees may include property taxes on listings classified as Co-Ops. Contact the listing agent and/or owner for fee details.
Mortgage interest rates are dependent on a number of factors, including credit score, down payment, and repayment length. Interest rate data provided by Zillow Group Marketplace, Inc. as of 1/1/1970 from various mortgage lenders with which we have lead or other similar arrangements; the Estimated Payment is an average of those rates.
See how much you could borrow to make a competitive offer.
Climate risks
Neighborhood: 21054
Nearby schools
GreatSchools rating
- 8/10Nantucket Elementary SchoolGrades: PK-5Distance: 0.4 mi
- 9/10Crofton Middle SchoolGrades: 6-8Distance: 2.9 mi
- 7/10Crofton High SchoolGrades: 9-12Distance: 2.4 mi
Schools provided by the listing agent
- Elementary: Four Seasons
- Middle: Arundel
- High: Arundel
- District: Anne Arundel County Public Schools
Source: Long & Foster Broker Feed. This data may not be complete. We recommend contacting the local school district to confirm school assignments for this home.
A local agent can set up tours, give advice and negotiate with sellers.


- Maryland
- Anne Arundel County
- Gambrills
- 21054
- 1006 Red Clover Ln
Nearby cities
Nearby zip codes
Other Gambrills Topics
