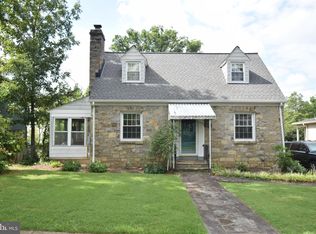
All brick home on a large lot. Driveway parking. Front porch. Hardwood floors throughout. Entry foyer leads to the living room and dining room with French doors. The den with built-ins is a possible fourth bedroom and there is a full bath on the main level. The kitchen has stainless appliances and a ceramic backsplash. Family room and mud room complete this level. Upstairs you find 3 additional bedrooms and the primary bathroom. The lower level is unfinished and ideal for storage. All new windows '25. The interior painted '25. New mini-split units have been installed '25. Fenced yard '26. Great location close to the Pentagon and major commuter routes.
House for rent
Singlefamily
Available Mon Nov 2 2026
Cats, dogs OK
Air conditioner, electric
Dryer in unit laundry
2 Open parking spaces parking
Natural gas
What's special
All brick homeFamily roomFenced yardMud roomDen with built-insLarge lotDriveway parking
- 5 days |
- -- |
- -- |
Zillow last checked:
Listing updated:
Travel times

Let’s turn your rent into credit progress
Build credit history with every on-time payment and get credit for the payment you’re already making.
Facts & features
Interior
Bedrooms & bathrooms
- Bedrooms: 4
- Bathrooms: 2
- Full bathrooms: 2
Heating
- Natural Gas
Cooling
- Air Conditioner, Electric
Appliances
- Included: Dishwasher, Dryer, Electric Water Heater, Exhaust Fan, Garbage Disposal, Ice Maker, Microwave Oven, Refrigerator, Stove, Washer
- Laundry: Dryer In Unit, Has Laundry, In Unit, Main Level, Washer In Unit
Features
- Breakfast Area, Built-in Features, Dining Area, Exhaust Fan, Floor Plan - Traditional, Plaster Walls
- Flooring: Ceramic, Hardwood, Vinyl, Wood
- Has basement: Yes
- Has fireplace: Yes
Interior area
- Total interior livable area: 1,626 sqft
Property
Parking
- Total spaces: 2
- Parking features: Driveway, Off Street, On Street, Open
- Has uncovered spaces: Yes
- Details: Contact manager
Features
- Exterior features: Additional Lot(s), Basement, Breakfast Area, Corner Lot/Unit, Dining Area, Floor Plan - Traditional, Plaster Walls
- Pool features: Contact manager
- Has view: Yes
- View description: Garden/Lawn
Details
- Parcel number: 33004010
Construction
Type & style
- Home type: SingleFamily
- Architectural style: Colonial
- Property subtype: SingleFamily
Materials
- Roof: Composition
Condition
- Year built: 1933
Community & HOA
Community
- Features: Sidewalks
Location
- Region: Arlington
Financial & listing details
- Lease term: Contact For Details
Nearby apartments for rent


Price history
| Date | Event | Price |
|---|---|---|
| 10/16/2026 | Listed for rent | $4,000$2/sqft |
Source: Bright MLS #VAAR2081116 Report a problem | ||
| 5/22/2026 | Listing removed | $4,000$2/sqft |
Source: Bright MLS #VAAR2072838 Report a problem | ||
| 5/6/2026 | Listed for rent | $4,000$2/sqft |
Source: Bright MLS #VAAR2072838 Report a problem | ||
| 5/3/2025 | Listing removed | $4,000$2/sqft |
Source: Zillow Rentals Report a problem | ||
| 4/22/2025 | Listed for rent | $4,000$2/sqft |
Source: Zillow Rentals Report a problem | ||
| 2/1/1992 | Sold | $30,000$18/sqft |
Source: Agent Provided Report a problem | ||