Welcome to 1006 Sienna Drive in Arlington Woods! This 2 bedroom, 3 level townhouse is located in a quiet area of the complex with plenty of guest parking nearby. Enjoy nice days on the private deck surrounded by nature or hang out on your patio accessed from your walk-out lower level den which could make a great office space or playroom or may function as an additional guest room. Primary bedroom has ensuite access to full bath, vaulted ceiling and walk-in closet as well as brand new carpeting. Second bedroom has new California closet system. Newer carpeting on stairway, upper landing and second bedroom and hardwood flooring throughout main floor. Eat-in kitchen with granite countertops and 3 year old stainless steel appliances. Dining area has breakfast counter and sliders to deck. Living room with gas fireplace and adjacent powder room completes the main level. Laundry closet next to lower level den and access to one car garage. Hot water heater was replaced in January 2023. Energy efficient with zoned natural gas heating and central air conditioning. Arlington Woods boasts a newly renovated club house including a gathering room with fireplace, conference rooms and exercise room as well as a beautiful in-ground pool for those hot summer days. There is a home warranty on this property for one year after closing date. Easy access to I84 and close to an abundance of restaurants and stores. A great place to live! Back on market due to buyer not performing.
Sold for $425,000
$425,000
1006 Sienna Drive #1006, Danbury, CT 06810
2beds
1,112sqft
Condominium, Townhouse
Built in 2004
-- sqft lot
$452,300 Zestimate®
$382/sqft
$2,853 Estimated rent
Home value
$452,300
$407,000 - $507,000
$2,853/mo
Zestimate® history
Owner options
List your home for rent
$2,853/mo
Rent Zestimate®
Find your next renter with Zillow Rental Manager. Plus, with online applications, you can quickly screen prospective tenants – for free.
$2,853/mo
Rent Zestimate®
Refinance and save
$3,288/mo
Est. payment
Refinancing to a lower rate could help reduce your monthly payments and save thousands over the life of the loan.
$3,288/mo
Est. payment
Explore your selling options
Work with a Zillow partner agent
Leverage their expertise and Zillow's premium Showcase listings to get your home seen by more buyers.
Get startedList with your own agent
Get your home in front of millions of buyers by listing it on Zillow.
Learn how to do itSell it yourself
Take full control of how buyers see your home on Zillow by listing For Sale by Owner (FSBO).
List your homeWhat's special
Gas fireplaceCentral air conditioningPrivate deckGuest roomOffice spaceOne car garageZoned natural gas heating
Zillow last checked:
Listing updated:
Listed by:
The McHenry Cooney Team at Coldwell Banker. Realty,
Demaree Cooney 203-417-0304,
Coldwell Banker Realty 860-354-4111
Bought with:
Dorie Bellemare, RES.0831656
RE/MAX RISE
Source: Smart MLS,MLS#: 24099897
Facts & features
Interior
Bedrooms & bathrooms
- Bedrooms: 2
- Bathrooms: 2
- Full bathrooms: 1
- 1/2 bathrooms: 1
Primary bedroom
- Features: Vaulted Ceiling(s), Ceiling Fan(s), Full Bath, Walk-In Closet(s), Wall/Wall Carpet
- Level: Upper
- Area: 169 Square Feet
- Dimensions: 13 x 13
Bedroom
- Features: Wall/Wall Carpet
- Level: Upper
- Area: 132 Square Feet
- Dimensions: 11 x 12
Den
- Features: Patio/Terrace, Sliders, Laminate Floor
- Level: Lower
- Area: 128 Square Feet
- Dimensions: 8 x 16
Dining room
- Features: Balcony/Deck, Breakfast Bar, Sliders, Hardwood Floor
- Level: Main
- Area: 99 Square Feet
- Dimensions: 9 x 11
Kitchen
- Features: Bay/Bow Window, Breakfast Nook, Granite Counters, Dry Bar, Pantry, Hardwood Floor
- Level: Main
- Area: 170 Square Feet
- Dimensions: 10 x 17
Living room
- Features: Gas Log Fireplace, Hardwood Floor
- Level: Main
- Area: 154 Square Feet
- Dimensions: 11 x 14
Heating
- Hot Water, Natural Gas
Cooling
- Central Air
Appliances
- Included: Oven/Range, Microwave, Refrigerator, Dishwasher, Washer, Dryer, Water Heater
- Laundry: Lower Level
Features
- Wired for Data
- Basement: Full
- Attic: Access Via Hatch
- Number of fireplaces: 1
Interior area
- Total structure area: 1,112
- Total interior livable area: 1,112 sqft
- Finished area above ground: 1,112
Property
Parking
- Total spaces: 2
- Parking features: Attached, Driveway
- Attached garage spaces: 1
- Has uncovered spaces: Yes
Features
- Stories: 3
- Patio & porch: Deck, Patio
- Has private pool: Yes
- Pool features: In Ground
Lot
- Features: Secluded, Few Trees, Level
Details
- Additional structures: Pool House
- Parcel number: 2480421
- Zoning: RMF6
Construction
Type & style
- Home type: Condo
- Architectural style: Townhouse
- Property subtype: Condominium, Townhouse
Materials
- Vinyl Siding
Condition
- New construction: No
- Year built: 2004
Details
- Warranty included: Yes
Utilities & green energy
- Sewer: Public Sewer
- Water: Public
Community & HOA
Community
- Features: Golf, Health Club, Lake, Library, Medical Facilities, Park, Near Public Transport, Shopping/Mall
- Subdivision: Shelter Rock
HOA
- Has HOA: Yes
- Amenities included: Clubhouse, Exercise Room/Health Club, Guest Parking, Pool, Management
- Services included: Maintenance Grounds, Trash, Snow Removal, Water, Sewer, Road Maintenance, Insurance
- HOA fee: $357 monthly
Location
- Region: Danbury
Financial & listing details
- Price per square foot: $382/sqft
- Tax assessed value: $228,200
- Annual tax amount: $5,703
- Date on market: 6/7/2025
Price history
| Date | Event | Price |
|---|---|---|
| 8/22/2025 | Sold | $425,000+3.9%$382/sqft |
Source:  Smart MLS #24099897 Report a problem Smart MLS #24099897 Report a problem | ||
| 8/2/2025 | Pending sale | $409,000$368/sqft |
Source: Smart MLS #24099897 Report a problem | ||
| 7/25/2025 | Listed for sale | $409,000$368/sqft |
Source: Smart MLS #24099897 Report a problem | ||
| 7/23/2025 | Pending sale | $409,000$368/sqft |
Source: Smart MLS #24099897 Report a problem | ||
| 7/1/2025 | Price change | $409,000-2.4%$368/sqft |
Source: Smart MLS #24099897 Report a problem | ||
| 6/7/2025 | Listed for sale | $419,000+5%$377/sqft |
Source: Smart MLS #24099897 Report a problem | ||
| 9/6/2024 | Listing removed | $399,000$359/sqft |
Source: Smart MLS #24032640 Report a problem | ||
| 8/7/2024 | Price change | $399,000-2.7%$359/sqft |
Source: Smart MLS #24032640 Report a problem | ||
| 7/19/2024 | Listed for sale | $410,000+66.7%$369/sqft |
Source: Smart MLS #24032640 Report a problem | ||
| 11/13/2018 | Sold | $246,000-0.4%$221/sqft |
Source: Smart MLS #170127038 Report a problem | ||
| 9/28/2018 | Pending sale | $247,000$222/sqft |
Source: RE/MAX RIGHT CHOICE REAL ESTATE #170127038 Report a problem | ||
| 9/20/2018 | Listed for sale | $247,000-1.2%$222/sqft |
Source: Re/Max Right Choice #170127038 Report a problem | ||
| 4/2/2015 | Sold | $250,000$225/sqft |
Source: Smart MLS #99089024 Report a problem | ||
Public tax history
Tax history is unavailable.
Find assessor info on the county website
Neighborhood: 06810
Nearby homes
- $480,0002 bd3 ba1.6k sqft1004 Sienna Dr #1004, Danbury, CT 06810Sold
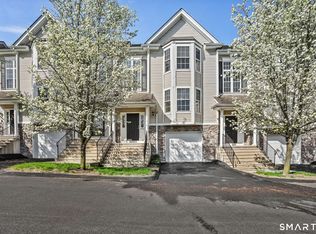
- $425,0002 bd2 ba1.3k sqft902 Sienna Dr #902, Danbury, CT 06810Sold

- $659,9003 bd3 ba2.1k sqft2 Garry Knls, Danbury, CT 06810Sold
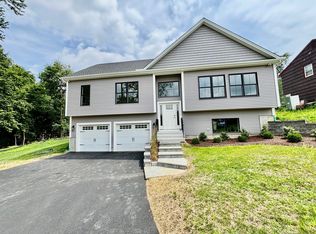
- $474,9002 bd3 ba1.3k sqft805 Sienna Dr #805, Danbury, CT 06810For Sale

- $310,0002 bd1 ba1.1k sqft157 Shelter Rock Rd UNIT 11, Danbury, CT 06810Sold
- $320,6002 bd1 ba1.1k sqft157 Shelter Rock Rd UNIT 12, Danbury, CT 06810Off Market
- $319,0002 bd2 ba1.1k sqft157 Shelter Rock Rd UNIT 14, Danbury, CT 06810Off Market
- $332,9002 bd2 ba1.1k sqft157 Shelter Rock Rd UNIT 15, Danbury, CT 06810Off Market
Nearby schools
GreatSchools rating
- 4/10Shelter Rock SchoolGrades: K-5Distance: 0.4 mi
- 2/10Broadview Middle SchoolGrades: 6-8Distance: 1.3 mi
- 2/10Danbury High SchoolGrades: 9-12Distance: 3 mi
Schools provided by the listing agent
- Elementary: Shelter Rock
- Middle: Broadview
- High: Danbury
Source: Smart MLS. This data may not be complete. We recommend contacting the local school district to confirm school assignments for this home.


Get pre-qualified for a loan
At Zillow Home Loans, we can pre-qualify you in as little as 5 minutes with no impact to your credit score.An equal housing lender. NMLS #10287.
Sell for more on Zillow
Get a Zillow Showcase℠ listing at no additional cost and you could sell for .
$452,300
2% more
+$9,046
With Zillow Showcase(estimated)
$461,346
- Connecticut
- Fairfield County
- Danbury
- 06810
- 1006 Sienna Drive Unit 1006
Nearby cities
Nearby zip codes
Other Danbury Topics
