Brand New 2026 Construction with a view! This beautifully built 3-bedroom, 2-bath home offers 1,362 sq ft of modern, single-level living on a city-maintained street with no HOA. Thoughtfully designed with quartz countertops and durable LVP flooring throughout, this home blends style and function. The spacious primary suite features a walk-in shower, double vanity, and a walk-in closet. Two additional bedrooms provide flexibility for guests, home office, or hobbies. Enjoy the convenience of a 2-car garage, patio, and fully completed landscaping in both the front and back yards. A rare opportunity to own brand-new construction with quality finishes and no HOA restrictions—don’t miss it! Front and back landscaping is done with in ground sprinklers and the garage is fully finished.
Active
$439,000
1006 Steptoe View Ln #13122.3209, Cheney, WA 99004
3beds
2baths
1,362sqft
Single Family Residence
Built in 2026
8,426 Square Feet Lot
$-- Zestimate®
$322/sqft
$-- HOA
What's special
Spacious primary suiteWalk-in closetDouble vanityWalk-in showerGarage is fully finishedTwo additional bedroomsQuartz countertops
- 2 days
- 74
- 0
Zillow last checked:
Listing updated:
Listed by:
Danny Pontius 509-671-3286,
RE/MAX Citibrokers
Source: SMLS as distributed by MLS GRID,MLS#: 202625139
Facts & features
Interior
Bedrooms & bathrooms
- Bedrooms: 3
- Bathrooms: 2
First floor
- Level: First
- Area: 1362 Square Feet
Heating
- Ductless
Cooling
- Has cooling: Yes
Appliances
- Included: Free-Standing Range, Dishwasher, Microwave
Features
- Cathedral Ceiling(s), Hard Surface Counters
- Windows: Vinyl Frames, LVP/LVT Flr
- Basement: Crawl Space
- Has fireplace: No
Interior area
- Total structure area: 1,362
- Total interior livable area: 1,362 sqft
Property
Parking
- Total spaces: 2
- Parking features: Attached, Garage Door Opener
- Garage spaces: 2
Features
- Levels: One
- Stories: 1
- Has view: Yes
- View description: City
Lot
- Size: 8,426 Square Feet
- Features: Views, Sprinkler - Automatic, Level, Hillside
Details
- Parcel number: 13122.3209
Construction
Type & style
- Home type: SingleFamily
- Architectural style: Ranch
- Property subtype: Single Family Residence
Materials
- Wood Siding
- Roof: Composition
Condition
- New construction: Yes
- Year built: 2026
Community & HOA
HOA
- Has HOA: No
Location
- Region: Cheney
Financial & listing details
- Price per square foot: $322/sqft
- Date on market: 10/1/2026
- Listing terms: FHA,VA Loan,Conventional,Cash
- Road surface type: Paved
Estimated market value
Not available
Estimated sales range
Not available
Not available
Price history
| Date | Event | Price |
|---|---|---|
| 10/1/2026 | Listed for sale | $439,000$322/sqft |
Source:  SMLS as distributed by MLS GRID #202625139 Report a problem SMLS as distributed by MLS GRID #202625139 Report a problem | ||
Public tax history
Tax history is unavailable.
Monthly payment
Est. payment
Payment breakdown
Explore the cost of this home by adjusting the details. Changes won't be saved.Climate risks
Neighborhood: 99004
Nearby schools
Schools provided by the listing agent
- District: Cheney
Source: SMLS as distributed by MLS GRID. This data may not be complete. We recommend contacting the local school district to confirm school assignments for this home.
Similar homes
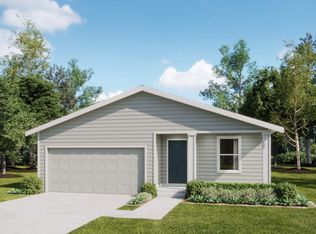
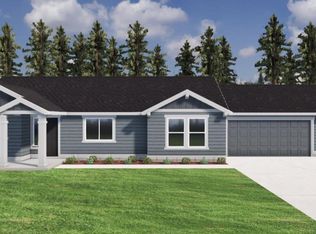
- $439,9903 bd2 ba1.3k sqft302 Peach Tree Ct, Cheney, WA 99004New Construction
 SMLS as distributed by MLS GRID
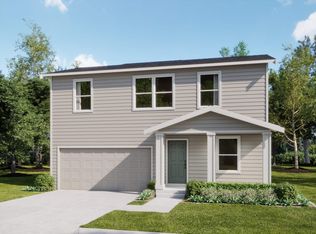
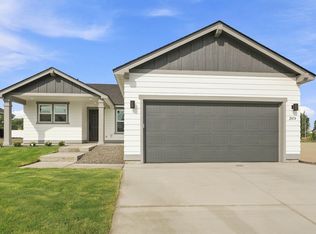
 - $424,9903 bd2 ba1.2k sqft2414 Annie Pl, Cheney, WA 99004New Construction
 SMLS as distributed by MLS GRID
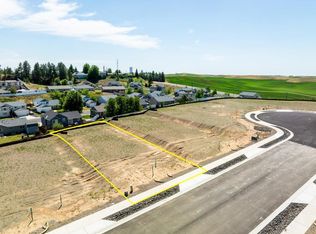
 - $--3 bd2 ba1.4k sqft2716 Bethany Ln, Cheney, WA 99004Auction
 Auction.com 2
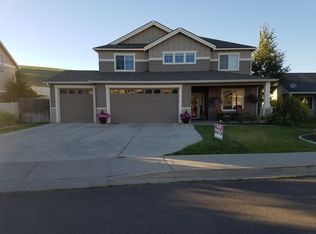
 - $435,0004 bd3 ba1.8k sqft413 N 3rd St, Cheney, WA 99004For Sale
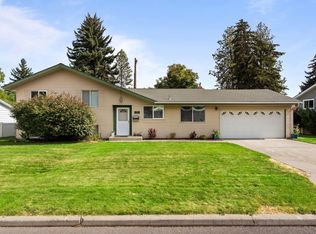 MLS ID #202624392, Nik Michel, Amplify Real Estate Services. SMLS as distributed by MLS GRID
