Ideally situated in one of the most desirable pockets of Northeast Downey, 10066 Sideview Drive offers a beautifully renovated home with exceptional space, convenience, and parking. Featuring 3 bedrooms, 3 bathrooms, approximately 2,358 square feet of living space, and a 3-car garage on an expansive 10,020 square foot lot, the home has been thoughtfully updated with new luxury vinyl plank flooring throughout, custom cabinetry, and a premium Monogram appliance package. A standout feature is the extensive parking, with space for up to seven vehicles, plus two additional spaces behind the gates that can accommodate extra cars or RV parking, including an RV up to approximately 50 feet. This flexibility makes the property especially appealing for larger families, car enthusiasts, or those needing additional recreational vehicle storage. Conveniently located near Gallatin Elementary and Downey High School, with close proximity to Downey’s shopping, dining, and entertainment, along with easy access to the 5 and 605 freeways.
For sale
Listed by: Coldwell Banker Realty • Garrett Weston • Contact: 714-425-6904
$1,689,000
10066 Sideview Dr, Downey, CA 90240
3beds
2,358sqft
Single Family Residence
Built in 1955
10,022 Square Feet Lot
$1,659,200 Zestimate®
$716/sqft
$-- HOA
What's special
- 29 days
- 1,244
- 81
Zillow last checked:
Listing updated:
Listed by:
Garrett Weston DRE #01385026 714-425-6904,
Coldwell Banker Realty,
Steven Saucedo DRE #02105980,
Coldwell Banker Realty
Source: CRMLS,MLS#: OC26206069 Originating MLS: California Regional MLS
Facts & features
Interior
Bedrooms & bathrooms
- Bedrooms: 3
- Bathrooms: 3
- Full bathrooms: 3
- Main level bathrooms: 3
- Main level bedrooms: 3
Rooms
- Room types: Bedroom, Kitchen, Living Room, Primary Bedroom
Primary bedroom
- Features: Main Level Primary
Primary bedroom
- Features: Primary Suite
Bedroom
- Features: All Bedrooms Down
Bedroom
- Features: Bedroom on Main Level
Bathroom
- Features: Bathtub, Dual Sinks, Full Bath on Main Level, Granite Counters, Separate Shower
Kitchen
- Features: Kitchen Island, Pots & Pan Drawers, Tile Counters
Heating
- Central
Cooling
- Central Air
Appliances
- Included: Built-In Range, Electric Cooktop, Freezer, Microwave, Refrigerator, Range Hood, Water Heater
- Laundry: Inside, Laundry Closet
Features
- Wet Bar, Breakfast Bar, Crown Molding, Eat-in Kitchen, Granite Counters, Stone Counters, Recessed Lighting, Bar, All Bedrooms Down, Bedroom on Main Level, Main Level Primary, Primary Suite
- Flooring: Vinyl
- Windows: Shutters
- Has fireplace: Yes
- Fireplace features: Family Room
- Common walls with other units/homes: No Common Walls
Interior area
- Total interior livable area: 2,358 sqft
Property
Parking
- Total spaces: 8
- Parking features: Boat, Concrete, Door-Multi, Driveway, Garage, Private, RV Potential, RV Gated, RV Access/Parking, Garage Faces Side, On Street
- Attached garage spaces: 3
- Uncovered spaces: 5
Features
- Levels: One
- Stories: 1
- Entry location: 1
- Patio & porch: Brick
- Exterior features: Lighting
- Pool features: None
- Spa features: None
Lot
- Size: 10,022 Square Feet
- Features: Back Yard, Corner Lot, Lawn, Landscaped, Sprinkler System, Yard
Details
- Parcel number: 6391013009
- Special conditions: Standard
Construction
Type & style
- Home type: SingleFamily
- Architectural style: Spanish
- Property subtype: Single Family Residence
Materials
- Foundation: Raised
- Roof: Spanish Tile
Condition
- Updated/Remodeled,Turnkey
- New construction: No
- Year built: 1955
Utilities & green energy
- Electric: 220 Volts in Garage
- Sewer: Public Sewer
- Water: Public
Community & HOA
Community
- Features: Gutter(s), Storm Drain(s)
- Security: Security System, Carbon Monoxide Detector(s)
Location
- Region: Downey
Financial & listing details
- Price per square foot: $716/sqft
- Tax assessed value: $382,715
- Date on market: 9/21/2026
- Cumulative days on market: 29 days
- Listing terms: Cash,Cash to New Loan,Conventional
- Exclusions: Wine Fridge, Espresso Machine, Washer, Dryer
Estimated market value
$1,659,200
$1.58M - $1.74M
$5,135/mo
Price history
| Date | Event | Price |
|---|---|---|
| 9/21/2026 | Listed for sale | $1,689,000+618.7%$716/sqft |
Source:  CRMLS #OC26206069 Report a problem | ||
| 10/23/1997 | Sold | $235,000+8.8%$100/sqft |
Source: Public Record Report a problem | ||
| 10/9/1996 | Sold | $216,000$92/sqft |
Source: Public Record Report a problem | ||
Public tax history
| Year | Property taxes | Tax assessment |
|---|---|---|
| 2026 | -- | $382,715 +2% |
| 2025 | $5,039 +1.9% | $375,211 +2% |
| 2024 | $4,947 +3.4% | $367,854 +2% |
| 2023 | $4,786 +5.1% | $360,642 +2% |
| 2022 | $4,555 +2.5% | $353,571 +2% |
| 2021 | $4,443 +1.5% | $346,639 +1% |
| 2020 | $4,376 | $343,086 +2% |
| 2019 | $4,376 +6% | $336,360 +2% |
| 2018 | $4,128 | $329,766 +2% |
| 2017 | $4,128 +1.8% | $323,301 +2% |
| 2016 | $4,057 +1.8% | $316,963 +1.5% |
| 2015 | $3,984 +7.2% | $312,203 +2% |
| 2014 | $3,716 | $306,089 +2.5% |
| 2012 | -- | $298,734 +2% |
| 2011 | -- | $292,878 +0.8% |
| 2010 | -- | $290,690 -0.2% |
| 2009 | -- | $291,381 +2% |
| 2008 | -- | $285,668 +2% |
| 2007 | -- | $280,068 +2% |
| 2006 | -- | $274,577 |
| 2005 | -- | $274,577 +4% |
| 2004 | -- | $263,916 +1.9% |
| 2003 | -- | $259,080 +2% |
| 2002 | -- | $254,001 +4% |
| 2000 | -- | $244,140 |
Find assessor info on the county website
Monthly payment
Est. payment
Payment breakdown
Explore the cost of this home by adjusting the details. Changes won't be saved.Climate risks
Neighborhood: 90240
Nearby schools
Schools provided by the listing agent
- Elementary: Rio San Gabriel
- Middle: East
- High: Downey
Source: CRMLS. This data may not be complete. We recommend contacting the local school district to confirm school assignments for this home.
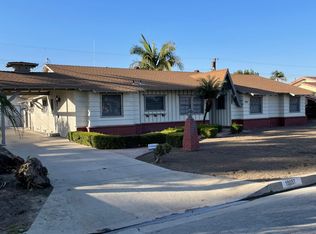

Similar homes
- $1,599,0004 bd4 ba2.8k sqft7652 Coolgrove Dr, Downey, CA 90240For Sale
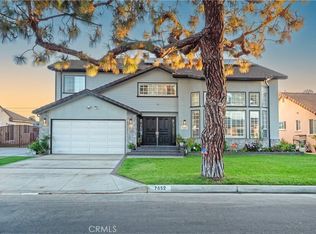 MLS ID #CV26195522, Andres Cruz, EXCELLENCE RE REAL ESTATE. CRMLS
- $1,724,9995 bd3 ba3.5k sqft9434 Pico Vista Rd, Downey, CA 90240For Sale
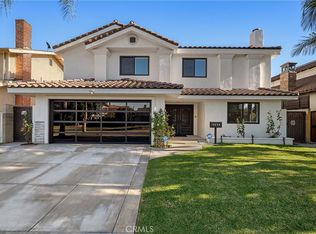 MLS ID #PW25274372, Danny Sanchez, Keller Williams Pacific Estate. CRMLS
- $1,488,0005 bd3 ba2.1k sqft7562 Calmcrest Dr, Downey, CA 90240For Sale
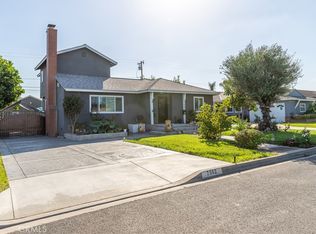 MLS ID #OC26183578, Bryan Forrest, First Team Real Estate. CRMLS
- $--6 bd4 ba2.2k sqft11803 Marbel Ave, Downey, CA 90241Auction
 ServiceLink Auction
