Welcome home to this beautifully remodeled move-in ready, single-level 4-bedroom, 2-bathroom home in North Downey, offering a comfortable and functional layout with modern updates throughout. An attached garage provides added convenience and easy access to the home. Thoughtfully remodeled with an open floor plan, newer flooring, updated bathrooms, tankless water heater, and a modern kitchen featuring a large island perfect for entertaining and family gatherings.
Enjoy the convenience of an attached garage and major improvements including a newer roof, newer HVAC, updated plumbing and electrical, and seamless indoor-outdoor living. The backyard has been updated to create a welcoming outdoor retreat, complete with a firepit for cozy evenings and entertaining. Sliding doors in the living room and primary bedroom offer direct access to the backyard. The property also features updated, low-maintenance landscaping providing a beautifully finished outdoor space while helping reduce ongoing landscape maintenance and water costs.
Located in a quiet North Downey community with convenient access to major freeways, shopping, and prestigious Downey Schools. This home combines thoughtful remodeling, comfortable single-level living, and an inviting indoor-outdoor flow. With its spacious layout, modern updates, attached garage, and charming backyard, this home is ready to welcome you!
For sale
Listed by: Crest Properties • Danielle Debuhr • Contact: 562-716-5618
Price cut: $30K (10/9)
$1,195,000
9721 Blandwood Rd, Downey, CA 90240
4beds
1,700sqft
Single Family Residence
Built in 1966
5,744 Square Feet Lot
$1,182,700 Zestimate®
$703/sqft
$-- HOA
What's special
- 30 days
- 1,225
- 77
Zillow last checked:
Listing updated:
Listed by:
Danielle Debuhr DRE #01926478 562-716-5618,
Crest Properties
Source: CRMLS,MLS#: DW26204212 Originating MLS: California Regional MLS
Originating MLS: California Regional MLSFacts & features
Interior
Bedrooms & bathrooms
- Bedrooms: 4
- Bathrooms: 2
- Full bathrooms: 2
- Main level bathrooms: 3
- Main level bedrooms: 4
Rooms
- Room types: Bedroom, Primary Bedroom, Other
Primary bedroom
- Features: Main Level Primary
Primary bedroom
- Features: Primary Suite
Bedroom
- Features: All Bedrooms Down
Bedroom
- Features: Bedroom on Main Level
Kitchen
- Features: Kitchen Island, Kitchen/Family Room Combo, Quartz Counters, Remodeled, Updated Kitchen
Other
- Features: Walk-In Closet(s)
Heating
- Central
Cooling
- Central Air
Appliances
- Included: 6 Burner Stove, Dishwasher, Electric Oven, Gas Cooktop, Disposal, High Efficiency Water Heater, Tankless Water Heater
- Laundry: Washer Hookup, Gas Dryer Hookup, In Garage
Features
- Breakfast Bar, High Ceilings, Open Floorplan, Unfurnished, All Bedrooms Down, Bedroom on Main Level, Main Level Primary, Primary Suite, Walk-In Closet(s)
- Flooring: Vinyl
- Doors: Double Door Entry
- Has fireplace: Yes
- Fireplace features: Family Room
- Common walls with other units/homes: No Common Walls
Interior area
- Total interior livable area: 1,700 sqft
Property
Parking
- Total spaces: 4
- Parking features: Garage - Attached
- Attached garage spaces: 2
- Uncovered spaces: 2
Accessibility
- Accessibility features: Safe Emergency Egress from Home
Features
- Levels: One
- Stories: 1
- Entry location: 1
- Pool features: None
- Spa features: None
- Fencing: Block
- Has view: Yes
- View description: Neighborhood
Lot
- Size: 5,744 Square Feet
- Features: 0-1 Unit/Acre
Details
- Parcel number: 6388029065
- Special conditions: Standard
Construction
Type & style
- Home type: SingleFamily
- Property subtype: Single Family Residence
Condition
- Updated/Remodeled
- New construction: No
- Year built: 1966
Utilities & green energy
- Sewer: Public Sewer
- Water: Public
Community & HOA
Community
- Features: Biking, Curbs, Suburban, Sidewalks
- Security: Carbon Monoxide Detector(s), Smoke Detector(s)
Location
- Region: Downey
Financial & listing details
- Price per square foot: $703/sqft
- Tax assessed value: $342,583
- Date on market: 9/17/2026
- Cumulative days on market: 30 days
- Listing terms: Cash,Conventional
- Exclusions: Dining Room and Primary Bedroom Chandeliers
Estimated market value
$1,182,700
$1.12M - $1.24M
$4,036/mo
Price history
| Date | Event | Price |
|---|---|---|
| 10/9/2026 | Price change | $1,195,000-2.4%$703/sqft |
Source:  CRMLS #DW26204212 Report a problem CRMLS #DW26204212 Report a problem | ||
| 9/18/2026 | Listed for sale | $1,225,000+63.3%$721/sqft |
Source: CRMLS #DW26204212 Report a problem | ||
| 12/12/2022 | Sold | $750,000-5.7%$441/sqft |
Source: Public Record Report a problem | ||
| 11/29/2022 | Contingent | $795,000$468/sqft |
Source: CRMLS #DW22161112 Report a problem | ||
| 10/30/2022 | Listed for sale | $795,000$468/sqft |
Source: CRMLS #DW22161112 Report a problem | ||
Public tax history
| Year | Property taxes | Tax assessment |
|---|---|---|
| 2026 | -- | $342,583 +2% |
| 2025 | $4,463 +2.2% | $335,867 +2% |
| 2024 | $4,367 +1.4% | $329,282 +2% |
| 2023 | $4,305 +218.5% | $322,827 +291.7% |
| 2022 | $1,352 +4.2% | $82,417 +2% |
| 2021 | $1,297 +1.4% | $80,802 +1% |
| 2020 | $1,279 | $79,975 +2% |
| 2019 | $1,279 +10% | $78,408 +2% |
| 2018 | $1,163 | $76,871 +2% |
| 2017 | $1,163 +2% | $75,365 +2% |
| 2016 | $1,141 +3.5% | $73,888 +1.5% |
| 2015 | $1,103 +5.7% | $72,779 +2% |
| 2014 | $1,043 | $71,354 +2.5% |
| 2012 | -- | $69,641 +2% |
| 2011 | -- | $68,276 +0.8% |
| 2010 | -- | $67,766 -0.2% |
| 2009 | -- | $67,928 +2% |
| 2008 | -- | $66,597 +2% |
| 2007 | -- | $65,292 +2% |
| 2006 | -- | $64,013 |
| 2005 | -- | $64,013 +4% |
| 2004 | -- | $61,529 +1.9% |
| 2003 | -- | $60,403 +2% |
| 2002 | -- | $59,220 +4% |
| 2000 | -- | $56,922 |
Find assessor info on the county website
Monthly payment
Est. payment
Payment breakdown
Explore the cost of this home by adjusting the details. Changes won't be saved.Climate risks
Neighborhood: 90240
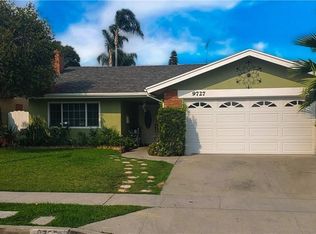
Similar homes
- $1,169,0004 bd2 ba1.9k sqft12220 Whitley St, Whittier, CA 90601For Sale
 MLS ID #PW26161964, Martha Morales, Keller Williams Realty. CRMLS
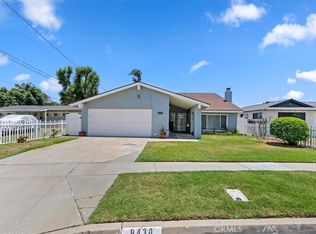
 - $1,200,0003 bd2 ba1.5k sqft14758 San Esteban Dr, La Mirada, CA 90638For Sale By Owner

- $1,230,0003 bd2 ba1.9k sqft8172 Acacia St, Cypress, CA 90630For Sale
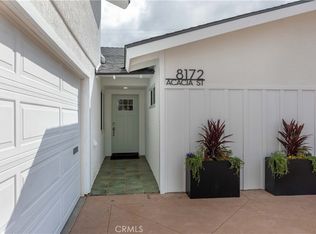 MLS ID #PW26204884, Hayley White, Keller Williams Pacific Estate. CRMLS
 - $1,130,0004 bd2 ba1.5k sqft1354 Fulton Ave, Monterey Park, CA 91755For Sale
 MLS ID #CV26138467, Adrian Alvarado, PAK HOME REALTY. CRMLS
