Welcome to this beautifully upgraded 4-bedroom, 3-bathroom home offering an exceptional combination of thoughtful renovations, substantial infrastructure improvements, and expansive indoor and outdoor living. This property has been extensively upgraded throughout, providing a unique opportunity for buyers seeking a home where major systems and many of the most significant improvements have already been completed.
The home features an open-concept kitchen and living design, created through structural wall removal and installation of load-bearing headers, with custom wood cabinetry, luxury raw granite countertops, and built-in kitchen appliances. The foyer has been thoughtfully defined within the open floor plan and is complemented by a beautiful custom entry chandelier.
Significant mechanical and structural improvements include a brand-new complete roof replacement in 2026, a modern high-efficiency 5-ton air-conditioning system, whole-house window replacements, major sewer-line replacement, complete interior water-supply re-piping, and updated bathroom drainage and venting. The home also features extensive electrical upgrades, including recessed lighting, dedicated ceiling-fan infrastructure, hardwired Nest smoke and carbon monoxide detectors, and permanent Ring security wiring.
All three bathrooms have been extensively modernized with custom cabinetry, updated drywall and framing, and upgraded toilets, sinks, showerheads, mixing valves, and other fixtures. Additional interior improvements include custom crown molding, upgraded baseboards, extensive drywall and texture work, and numerous finish upgrades throughout the home.
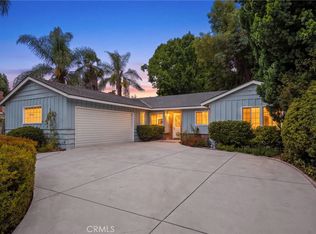
The exterior offers impressive improvements designed for both functionality and entertaining, including a newly constructed front porch, expanded oversized driveway, two custom wrought-iron security gates, and a custom solid-mahogany entrance door. The expansive backyard has been transformed with luxury interlocking pavers, creating an extensive outdoor living and parking area.
The grounds are enhanced by a mature fruit orchard featuring avocado, mango, apricot, lemon, fig, and orange trees, along with four mature Podocarpus trees providing privacy and natural screening. A comprehensive irrigation system includes separate drip irrigation for the trees and sprinkler zones for the lawn, while architectural landscape lighting highlights the mature landscaping and home exterior.
For sale
Listed by: The Agency • Briana Price • Contact: 909-957-9288
$1,275,000
5113 Glickman Ave, Temple City, CA 91780
4beds
1,752sqft
Single Family Residence
Built in 1960
6,695 Square Feet Lot
$1,260,800 Zestimate®
$728/sqft
$-- HOA
What's special
- 6 days |
- 598 |
- 30 |
Zillow last checked:
Listing updated:
Listed by:
Briana Price DRE #01849530 909-957-9288,
The Agency,
Sue Ann Challita DRE #01994646,
The Agency
Source: CRMLS,MLS#: CV26159553 Originating MLS: California Regional MLS
Originating MLS: California Regional MLSFacts & features
Interior
Bedrooms & bathrooms
- Bedrooms: 4
- Bathrooms: 3
- Full bathrooms: 3
- Main level bathrooms: 3
- Main level bedrooms: 4
Rooms
- Room types: Bedroom, Entry/Foyer, Family Room, Kitchen, Living Room, Primary Bathroom, Primary Bedroom, Dining Room
Primary bedroom
- Features: Primary Suite
Primary bedroom
- Features: Main Level Primary
Primary bedroom
- Features: Multiple Primary Suites
Bedroom
- Features: All Bedrooms Down
Bedroom
- Features: Bedroom on Main Level
Bathroom
- Features: Bathtub, Remodeled, Separate Shower, Upgraded, Walk-In Shower
Kitchen
- Features: Granite Counters, Kitchen Island, Kitchen/Family Room Combo, Remodeled, Updated Kitchen
Heating
- Central
Cooling
- Central Air
Appliances
- Included: 6 Burner Stove
- Laundry: In Garage
Features
- Separate/Formal Dining Room, Eat-in Kitchen, Granite Counters, In-Law Floorplan, Open Floorplan, Recessed Lighting, All Bedrooms Down, Bedroom on Main Level, Main Level Primary, Multiple Primary Suites, Primary Suite
- Flooring: Tile, Wood
- Has fireplace: Yes
- Fireplace features: Living Room, See Remarks
- Common walls with other units/homes: No Common Walls
Interior area
- Total interior livable area: 1,752 sqft
Property
Parking
- Total spaces: 2
- Parking features: Direct Access, Driveway, Garage
- Attached garage spaces: 2
Features
- Levels: One
- Stories: 1
- Entry location: front door
- Patio & porch: Patio
- Pool features: None
- Spa features: None
- Has view: Yes
- View description: None
Lot
- Size: 6,695 Square Feet
- Features: Back Yard, Front Yard, Lawn, Landscaped, Paved, Yard
Details
- Parcel number: 8585006042
- Special conditions: Standard
Construction
Type & style
- Home type: SingleFamily
- Property subtype: Single Family Residence
Condition
- Updated/Remodeled
- New construction: No
- Year built: 1960
Utilities & green energy
- Sewer: Public Sewer
- Water: Public
Community & HOA
Community
- Features: Sidewalks
Location
- Region: Temple City
Financial & listing details
- Price per square foot: $728/sqft
- Tax assessed value: $469,169
- Annual tax amount: $6,263
- Date on market: 8/10/2026
- Cumulative days on market: 7 days
- Listing terms: Cash,Cash to New Loan
Estimated market value
$1,260,800
$1.20M - $1.32M
$4,437/mo
Price history
| Date | Event | Price |
|---|---|---|
| 8/10/2026 | Listed for sale | $1,275,000+286.4%$728/sqft |
Source:  CRMLS #CV26159553 Report a problem CRMLS #CV26159553 Report a problem | ||
| 10/20/2003 | Sold | $330,000+3.1%$188/sqft |
Source: Public Record Report a problem | ||
| 8/17/2001 | Sold | $320,000+63.3%$183/sqft |
Source: Public Record Report a problem | ||
| 2/28/1996 | Sold | $196,000$112/sqft |
Source: Public Record Report a problem | ||
Public tax history
| Year | Property taxes | Tax assessment |
|---|---|---|
| 2025 | $6,263 +5% | $469,169 +2% |
| 2024 | $5,966 +1.9% | $459,971 +2% |
| 2023 | $5,856 +3.2% | $450,953 +2% |
| 2022 | $5,673 +2.3% | $442,112 +2% |
| 2021 | $5,547 +0.4% | $433,444 +1% |
| 2020 | $5,526 | $429,001 +2% |
| 2019 | $5,526 +0.3% | $420,590 +2% |
| 2018 | $5,509 | $412,344 +2% |
| 2017 | $5,509 +2.3% | $404,260 +2% |
| 2016 | $5,386 +2.2% | $396,334 +1.5% |
| 2015 | $5,270 +5.4% | $390,382 +2% |
| 2014 | $4,998 | $382,736 +2.5% |
| 2012 | -- | $373,538 +2% |
| 2011 | -- | $366,215 +0.8% |
| 2010 | -- | $363,479 -0.2% |
| 2009 | -- | $364,343 +2% |
| 2008 | -- | $357,200 +2% |
| 2007 | -- | $350,197 +2% |
| 2006 | -- | $343,331 |
| 2005 | -- | $343,331 +4% |
| 2004 | -- | $330,000 +1.1% |
| 2003 | -- | $326,400 +2% |
| 2002 | -- | $320,000 +51.1% |
| 2000 | -- | $211,848 |
Find assessor info on the county website
Monthly payment
Est. payment
Payment breakdown
Explore the cost of this home by adjusting the details. Changes won't be saved.Climate risks
Neighborhood: 91780
Nearby schools
GreatSchools rating
- 6/10Gidley Elementary SchoolGrades: K-8Distance: 0.4 mi
- 8/10Rosemead High SchoolGrades: 9-12Distance: 1.7 mi
- $906,8003 bd2 ba1.2k sqft5112 Glickman Ave, Temple City, CA 91780Off Market
- $1,390,5004 bd3 ba2.3k sqft10161 La Rosa Dr, Temple City, CA 91780Off Market
- $847,7003 bd2 ba1.1k sqft5105 Glickman Ave, Temple City, CA 91780Off Market
- $1,007,5003 bd2 ba1.3k sqft10203 La Rosa Dr, Temple City, CA 91780Off Market
- $905,5003 bd2 ba1.1k sqft5104 Glickman Ave, Temple City, CA 91780Off Market
- $977,3002 bd1 ba1k sqft10211 La Rosa Dr, Temple City, CA 91780Off Market
- $949,7003 bd2 ba1.1k sqft5130 Glickman Ave, Temple City, CA 91780Off Market
- $1,579,2005 bd4 ba2.7k sqft10157 La Rosa Dr, Temple City, CA 91780Off Market
A local agent can set up tours, give advice and negotiate with sellers.
Similar homes
- $1,400,0003 bd2 ba1.7k sqft9843 Miloann St, Temple City, CA 91780For Sale
 MLS ID #WS26152406, CHENGLIANG YAO, RE/MAX Premier Properties. CRMLS
 - $1,350,0003 bd2 ba1.3k sqft9416 Broadway, Temple City, CA 91780For Sale
 MLS ID #AR26109394, Xiang Rong Wei, Pinnacle Real Estate Group. CRMLS
 - $888,0003 bd2 ba1.3k sqft9252 La Rosa Dr, Temple City, CA 91780For Sale
 MLS ID #AR26172693, Susan Miali, Coldwell Banker Realty. CRMLS
 - $1,498,8884 bd2 ba1.8k sqft1521 S 3rd Ave, Arcadia, CA 91006For Sale
 MLS ID #CV26174131, Darcy Woolman, Elevate Real Estate Agency. CRMLS
 - $1,195,0004 bd2 ba1.5k sqft320 S Cordova St, Alhambra, CA 91801For SaleMLS ID #RS26074993, James Birmingham, James Birmingham, Broker. CRMLS
- $1,250,0004 bd3 ba1.5k sqft449-448 E Arrow Hwy, Claremont, CA 91711For SaleMLS ID #CV26171083, Lisa Di Noto, NEW HARVEST REALTY. CRMLS
- $1,200,0003 bd2 ba1.1k sqft8056 Whitmore St, Rosemead, CA 91770For SaleMLS ID #WS26131974, My Hoang Trinh, HDD Realty Inc.. CRMLS
- $1,088,0004 bd3 ba2.2k sqft14018 Mar Vis, Whittier, CA 90602For SaleMLS ID #PW26171916, Fred Salas, Coldwell Banker Envision. CRMLS
- $848,8883 bd2 ba1.3k sqft403 N Astell Ave, West Covina, CA 91790For SaleMLS ID #IV26173453, NICOLE RAMIREZ, COLDWELL BANKER REALTY. CRMLS
- $1,387,0004 bd4 ba2.3k sqft2152 E Washington Blvd, Pasadena, CA 91104For SaleMLS ID #AR26168649, Susan Cook, COMPASS. CRMLS
- $1,245,0005 bd4 ba2.2k sqft547 E Woodbury Rd, Altadena, CA 91001For SaleMLS ID #PF26047677, Douglas Colliflower, Berkshire Hathaway Home Services Golden Properties. CRMLS
- $--3 bd2 ba1.5k sqft15116 Leahy Ave, Bellflower, CA 90706AuctionAuction.com 2
- $1,200,0005 bd4 ba2.5k sqft13013 Judith St, Baldwin Park, CA 91706For SaleMLS ID #CV26074847, Victor Morales, MI CASA BONITA, INC. CRMLS
- $1,150,0003 bd3 ba2.2k sqft1501 Elmsford Ave, La Habra, CA 90631For SaleMLS ID #NP26160327, Wayne Smith, Corona Del Mar Properties Inc. CRMLS
- $998,0007 bd3 ba2.5k sqft2018 Potrero Ave, South El Monte, CA 91733For SaleMLS ID #WS26164452, David Vuu, eXp Realty of California Inc. CRMLS
- $1,099,9004 bd3 ba1.6k sqft761 Candlewood Dr, La Habra, CA 90631For SaleMLS ID #26858881, Chunsok Yi DRE # 02124273, PNE Realty Group. CLAW
- $1,450,0003 bd1 ba1.3k sqft871 S Los Robles Ave, Pasadena, CA 91106For SaleMLS ID #IG26074970, Mindy Chou, R.E. Pros. CRMLS
- $1,199,8004 bd2 ba2.4k sqft67 N Oak Ave, Pasadena, CA 91107For SaleMLS ID #WS26105069, HERBERT HWANG, ILLUMINANT PROPERTIES. CRMLS
- $1,825,0003 bd2 ba2k sqft1705 N Santa Anita Ave, Arcadia, CA 91006For SaleMLS ID #AR26158725, Thomas Yang, Kodmann, Inc.. CRMLS
- $929,0003 bd2 ba1.7k sqft904 S Hollenbeck St, West Covina, CA 91791For SaleMLS ID #SR26170788, Phuong Lynn Tran, Real Brokerage Technologies, Inc.. CRMLS
Local buyer's agents are ready to help
