PRICE IMPROVEMENT!! Welcome to this beautifully maintained home, cherished by one family for decades and now ready for its next chapter. Featuring over 2,000 square feet of living space, this residence offers an oversized kitchen with abundant storage, perfect for entertaining or family gatherings. The convenient laundry porch is just steps away.
This home boasts 4 spacious bedrooms, including a primary suite with a private 3/4 bath that also connects to an additional bedroom—ideal for a nursery or home office. Three bedrooms, the front family room, and the hallway showcase original wood floors, adding warmth and character throughout. A full bath is conveniently located in the hallway for guests and family members.
Recent updates include fresh trim paint, certified termite treatment and repairs, and a new rear ramp for wheelchair access, ensuring peace of mind and accessibility.
For sale
Listed by: BK Platinum Properties • Cher McConnell • Contact: cher.mcconnell@gmail.com
Price cut: $20K (8/26)
$979,000
9321 Sideview Dr, Downey, CA 90240
4beds
2,093sqft
Single Family Residence
Built in 1956
5,472 Square Feet Lot
$978,100 Zestimate®
$468/sqft
$-- HOA
What's special
- 69 days
- 533
- 31
Zillow last checked:
Listing updated:
Listed by:
Cher McConnell DRE #01960465 cher.mcconnell@gmail.com,
BK Platinum Properties
Source: CRMLS,MLS#: PW26172560 Originating MLS: California Regional MLS
Originating MLS: California Regional MLSFacts & features
Interior
Bedrooms & bathrooms
- Bedrooms: 4
- Bathrooms: 2
- Full bathrooms: 1
- 3/4 bathrooms: 1
- Main level bathrooms: 2
- Main level bedrooms: 4
Rooms
- Room types: Bedroom, Entry/Foyer, Family Room, Laundry, Living Room, Primary Bathroom, Primary Bedroom
Primary bedroom
- Features: Main Level Primary
Bedroom
- Features: All Bedrooms Down
Bedroom
- Features: Bedroom on Main Level
Bathroom
- Features: Bathtub, Dual Sinks, Tub Shower
Heating
- Central
Cooling
- Central Air
Appliances
- Included: Dishwasher, Gas Cooktop, Gas Oven, Range Hood
- Laundry: Gas Dryer Hookup, Laundry Room
Features
- Ceiling Fan(s), Eat-in Kitchen, Laminate Counters, All Bedrooms Down, Bedroom on Main Level, Main Level Primary
- Flooring: Carpet, Vinyl, Wood
- Has fireplace: Yes
- Fireplace features: Living Room, Raised Hearth
- Common walls with other units/homes: No Common Walls
Interior area
- Total interior livable area: 2,093 sqft
Property
Parking
- Total spaces: 2
- Parking features: Driveway, Garage Faces Front, Garage
- Garage spaces: 2
Accessibility
- Accessibility features: Accessible Approach with Ramp
Features
- Levels: One
- Stories: 1
- Entry location: 1
- Patio & porch: None
- Exterior features: TV Antenna
- Pool features: None
- Fencing: Block
- Has view: Yes
- View description: Neighborhood
Lot
- Size: 5,472 Square Feet
- Features: 0-1 Unit/Acre, Sprinklers None
Details
- Parcel number: 6388013038
- Special conditions: Standard,Trust
Construction
Type & style
- Home type: SingleFamily
- Architectural style: Traditional
- Property subtype: Single Family Residence
Materials
- Stucco
- Foundation: Raised
- Roof: Composition
Condition
- Additions/Alterations,Building Permit,Termite Clearance
- New construction: No
- Year built: 1956
Utilities & green energy
- Electric: 220 Volts in Garage
- Sewer: Public Sewer
- Water: Public
- Utilities for property: Electricity Connected, Natural Gas Connected, Sewer Connected, Water Connected
Community & HOA
Community
- Features: Curbs, Gutter(s), Street Lights, Sidewalks
- Security: Carbon Monoxide Detector(s), Smoke Detector(s)
Location
- Region: Downey
Financial & listing details
- Price per square foot: $468/sqft
- Tax assessed value: $82,193
- Date on market: 8/6/2026
- Cumulative days on market: 70 days
- Listing terms: Cash,Cash to New Loan,Submit
- Road surface type: Paved
Estimated market value
$978,100
$929,000 - $1.03M
$4,863/mo
Price history
| Date | Event | Price |
|---|---|---|
| 8/26/2026 | Price change | $979,000-2%$468/sqft |
Source:  CRMLS #PW26172560 Report a problem CRMLS #PW26172560 Report a problem | ||
| 8/7/2026 | Listed for sale | $999,000$477/sqft |
Source: CRMLS #PW26172560 Report a problem | ||
Public tax history
| Year | Property taxes | Tax assessment |
|---|---|---|
| 2026 | -- | $82,193 +2% |
| 2025 | $1,437 +2% | $80,588 +2% |
| 2024 | $1,408 +2.7% | $79,009 +2% |
| 2023 | $1,372 +4.2% | $77,460 +2% |
| 2022 | $1,316 +4.5% | $75,943 +2% |
| 2021 | $1,260 +1.4% | $74,455 +1% |
| 2020 | $1,243 | $73,693 +2% |
| 2019 | $1,243 +11.3% | $72,249 +2% |
| 2018 | $1,117 | $70,833 +2% |
| 2017 | $1,117 +2% | $69,446 +2% |
| 2016 | $1,095 +4.1% | $68,086 +1.5% |
| 2015 | $1,052 +5.5% | $67,064 +2% |
| 2014 | $997 | $65,751 +2.5% |
| 2012 | -- | $64,172 +2% |
| 2011 | -- | $62,915 +0.8% |
| 2010 | -- | $62,446 -0.2% |
| 2009 | -- | $62,596 +2% |
| 2008 | -- | $61,370 +2% |
| 2007 | -- | $60,168 +2% |
| 2006 | -- | $58,989 |
| 2005 | -- | $58,989 +4% |
| 2004 | -- | $56,700 +1.9% |
| 2003 | -- | $55,661 +2% |
| 2002 | -- | $54,571 +4% |
| 2000 | -- | $52,454 |
Find assessor info on the county website
Monthly payment
Est. payment
Payment breakdown
Explore the cost of this home by adjusting the details. Changes won't be saved.Climate risks
Neighborhood: 90240
Nearby schools
Schools provided by the listing agent
- Elementary: Unsworth
- High: Downey
Source: CRMLS. This data may not be complete. We recommend contacting the local school district to confirm school assignments for this home.
Similar homes
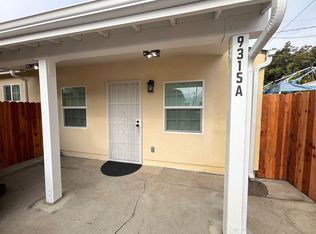
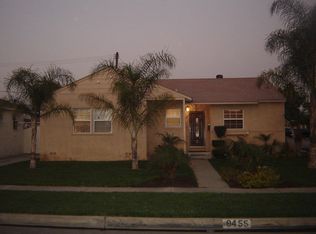
- $1,025,0003 bd2 ba1.9k sqft11103 Marbel Ave, Downey, CA 90241For Sale
 MLS ID #DW26162850, Esther Lee, Young Lee Real Estate Co.. CRMLS
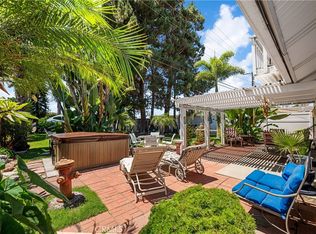
 - $1,065,0003 bd2 ba1.9k sqft14831 Domart Ave, Norwalk, CA 90650For Sale
 MLS ID #RS26138350, Steven Marquez, First Team Real Estate. CRMLS
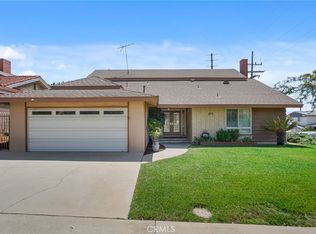
 - $1,100,0004 bd3 ba2.4k sqft700 N 7th St, Montebello, CA 90640For Sale
 MLS ID #DW26157218, Angelica Tapia, eXp Realty of Southern California, Inc.. CRMLS
 - $965,0003 bd2 ba1.9k sqft14824 Springford Dr, La Mirada, CA 90638For Sale
 MLS ID #PW26194814, Steven Uldall, California Freedom Real Estate. CRMLS
