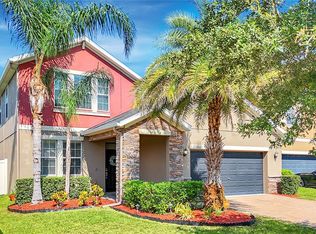
ASSUMABLE 2.65 VA MORTGAGE- YES, I said 2.6%!! This home is SOLID and offered peace of mind during the recent storms. This Craftsman-style two-story home has the primary bedroom on the 1st floor! The sellers loved that the park and greenspace are across the street, and their backyard oasis is private with no houses behind. The garage offers 3-car parking with the tandem spot, or use it as a workshop or exercise room as the sellers did. The kitchen, replete with a HUGE pantry and a separate butler's pantry, will not disappoint. Meal prepping is a breeze, and you’ll appreciate the Induction cooktop and Convection oven. The first floor offers ideal entertainment spaces, including a large dining room, a half bath, a large gathering room, a screened lanai, and a beautiful paver patio—perfect for a hot tub and a fire pit! Take the stairs in the center of the home up to the 2nd floor, and like me, be wowed! Without a doubt, the largest bonus space imaginable! Stir in FOUR additional bedrooms and TWO full baths for a massive home built for a family. You’ll also appreciate the thoughtful design of TWO laundry rooms: full-size upstairs and closet-size downstairs. Located in the Belmont community, amenities include a pool, fitness center, walking/bike trails, playgrounds, and tennis courts. Conveniently situated near shops, dining options, and major highways, this home has a REALLY low assumable mortgage and is looking for a new family to enjoy it. The sellers' interests require a move further south.
Sold for $558,500
Zillow last checked:
Listing updated:
Bought with:
Erin Connelly, 3574342
KELLER WILLIAMS SOUTH SHORE
Source: Stellar MLS,MLS#: A4624635 Originating MLS: Sarasota - Manatee
Originating MLS: Sarasota - Manatee
Price history
| Date | Event | Price |
|---|---|---|
| 1/3/2025 | Sold | $558,500-2.5%$148/sqft |
Source:  Stellar MLS #A4624635 Report a problem Stellar MLS #A4624635 Report a problem | ||
| 11/17/2024 | Pending sale | $572,875$152/sqft |
Source: Stellar MLS #A4624635 Report a problem | ||
| 9/26/2024 | Listed for sale | $572,875+13.4%$152/sqft |
Source: Stellar MLS #A4624635 Report a problem | ||
| 2/18/2022 | Sold | $505,000$134/sqft |
Source: Public Record Report a problem | ||
| 12/19/2021 | Pending sale | $505,000$134/sqft |
Source: Stellar MLS #O5991544 Report a problem | ||
| 12/14/2021 | Listed for sale | $505,000+18.9%$134/sqft |
Source: Stellar MLS #O5991544 Report a problem | ||
| 10/18/2021 | Sold | $424,600+24.2%$112/sqft |
Source: Public Record Report a problem | ||
| 11/26/2019 | Sold | $341,900-0.3%$91/sqft |
Source: Public Record Report a problem | ||
| 9/21/2019 | Price change | $342,990-0.2%$91/sqft |
Source: Lennar Report a problem | ||
| 9/5/2019 | Listed for sale | $343,790$91/sqft |
Source: Lennar Report a problem | ||


Get a cash offer in 3 minutes
Find out how much your home could sell for in as little as 3 minutes with a no-obligation cash offer.
Estimated market value
$533,800
