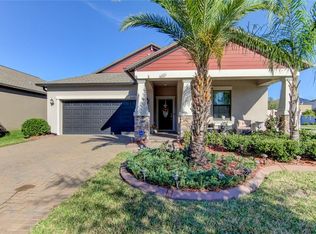
Welcome to the highly desirable Belmont community! This immaculate property offers the perfect blend of comfort, style, and convenience, making it an ideal haven for you and your family. Key Features: Bedrooms: 4 spacious bedrooms with ample natural light. Bathrooms: 3 luxurious bathrooms for added comfort and convenience. Additional Rooms: Enjoy the flexibility of an office space and a bonus room, which can easily serve as a 5th bedroom, providing plenty of room for guests or a growing family. Saltwater Pool: Dive into relaxation and refreshment in your very own saltwater pool, perfect for enjoying Florida's sunny weather year-round. Garage: Convenient 2-car garage providing secure parking and additional storage space. Community Amenities: Experience the beauty and tranquility of the Belmont community, featuring lush landscaping, well-maintained common areas, and friendly neighbors. Plus, enjoy easy access to nearby shopping plazas, easy access to the main highways, I-75, US 301 and US 41, offering everything you need just moments away from your doorstep. Additional Features: Modern Kitchen: Well-appointed kitchen with high-end appliances, ample cabinet space, and a breakfast bar for casual dining. Spacious Living Areas: Open-concept layout with generous living and dining areas, perfect for entertaining or relaxing with family and friends. Master Suite: Retreat to your private master suite, complete with a walk-in closet and a spa-like ensuite bathroom for ultimate relaxation. Outdoor Oasis: Step outside to your private backyard oasis, featuring lush landscaping, and a sparkling pool, creating the perfect setting for outdoor gatherings and leisurely weekends. Location: Situated in the sought-after Belmont community of Ruskin, this home offers the perfect balance of tranquility and convenience. Enjoy easy access to major highways, shopping, dining, entertainment, and beautiful beaches, allowing you to experience the best that Florida living has to offer. Don't miss this opportunity to make this exquisite home yours! Schedule your private showing today and start living the lifestyle you deserve in the heart of Belmont community.
Sold for $520,000
Zillow last checked:
Listing updated:
Bought with:
Miguel Davila, P.A., 3393838
FIRESIDE REAL ESTATE
Source: Stellar MLS,MLS#: T3513453 Originating MLS: Sarasota - Manatee
Originating MLS: Sarasota - Manatee
Price history
| Date | Event | Price |
|---|---|---|
| 5/20/2024 | Sold | $520,000+1%$202/sqft |
Source:  Stellar MLS #T3513453 Report a problem Stellar MLS #T3513453 Report a problem | ||
| 4/4/2024 | Pending sale | $515,000$200/sqft |
Source: Stellar MLS #T3513453 Report a problem | ||
| 3/30/2024 | Listed for sale | $515,000+90.8%$200/sqft |
Source: Stellar MLS #T3513453 Report a problem | ||
| 8/29/2020 | Sold | $269,900$105/sqft |
Source: Public Record Report a problem | ||
| 6/23/2020 | Pending sale | $269,900$105/sqft |
Source: ROBERT SLACK LLC #T3231238 Report a problem | ||
| 6/11/2020 | Price change | $269,900-1.8%$105/sqft |
Source: ROBERT SLACK LLC #T3231238 Report a problem | ||
| 5/31/2020 | Pending sale | $274,900$107/sqft |
Source: ROBERT SLACK LLC #T3231238 Report a problem | ||
| 2/24/2020 | Listed for sale | $274,900+10.9%$107/sqft |
Source: COMMUNITY REALTY ASSOCIATES #T3227593 Report a problem | ||
| 2/26/2016 | Sold | $247,800$96/sqft |
Source: Public Record Report a problem | ||

Get a cash offer in 3 minutes
Find out how much your home could sell for in as little as 3 minutes with a no-obligation cash offer.
Estimated market value
$479,400
