Skip main navigation
Sold for $549,000
  • $549,000

    9750 Ivory Dr, Ruskin, FL 33573

    5beds
    3,834sqft
    Single Family Residence
    Built in 2019
    8,714 Square Feet Lot
    $530,100 Zestimate®
    $143/sqft
    $3,922 Estimated rent

    Home value

    $530,100

    $504,000 - $557,000

    $3,922/mo

    Zestimate® history
    Loading
    Loading...

    Owner options

    List your home for rent

    $3,922/mo

    Rent Zestimate®

    Find your next renter with Zillow Rental Manager. Plus, with online applications, you can quickly screen prospective tenants – for free.

    Learn more

    $3,922/mo

    Rent Zestimate®

    Refinance and save

    $3,771/mo

    Est. payment

    Refinancing to a lower rate could help reduce your monthly payments and save thousands over the life of the loan.

    See today's rates

    $3,771/mo

    Est. payment

    Explore your selling options

    Work with a Zillow partner agent

    Leverage their expertise and Zillow's premium Showcase listings to get your home seen by more buyers.

    Get started

    List with your own agent

    Get your home in front of millions of buyers by listing it on Zillow.

    Learn how to do it

    Sell it yourself

    Take full control of how buyers see your home on Zillow by listing For Sale by Owner (FSBO).

    List your home

    What's special

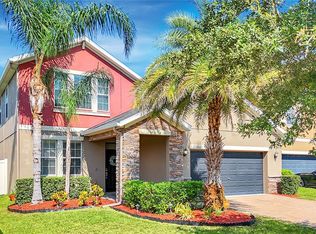
    Welcome to your dream home – a beautifully updated 5-bedroom, 3.5-bathroom residence offering the perfect blend of luxury, comfort, and functionality. Nestled on a generous lot, this stunning property features top-of-the-line upgrades and ample living space, making it the ideal choice for families and entertainers alike. Key Features: Expansive Living Spaces: Step into an inviting and open-concept floor plan that seamlessly connects the living, dining, and kitchen areas. The spacious living room is perfect for gathering with family and friends, creating a warm and welcoming atmosphere. Gourmet Kitchen: The heart of this home is the modern, updated kitchen, featuring exquisite quartz countertops, sleek stainless steel appliances, and ample cabinetry. Whether you're preparing everyday meals or hosting gourmet dinners, this kitchen will exceed your expectations. Luxurious Master Suite: Retreat to the expansive master bedroom, complete with a walk-in closet and a spa-like en-suite bathroom. The master bath boasts dual vanities, a soaking tub, and a separate shower, providing the perfect oasis for relaxation. Generously Sized Bedrooms: Four additional bedrooms offer plenty of space for family members, guests, or a home office. Each bedroom is thoughtfully designed with comfort and style in mind. Elegant Flooring: The main level of the home features beautiful ceramic tile flooring throughout, while the upstairs showcases luxurious vinyl flooring, combining durability with a touch of sophistication. Outdoor Paradise: This home sits on a larger lot, providing ample space for outdoor activities and potential enhancements. Enjoy the Florida sunshine in your private backyard, perfect for barbecues, gardening, or simply unwinding after a long day. Three-Car Garage: The attached three-car garage offers abundant storage and parking space, ensuring convenience and practicality for busy households. Modern Updates: This home has been meticulously updated with high-quality finishes and modern amenities, ensuring a move-in-ready experience for its new owners. Prime Location: Situated in the desirable Ruskin area, this property offers easy access to major highways, top-rated schools, shopping centers, dining options, and the breathtaking Gulf Coast beaches. Experience the best of Florida living right at your doorstep. Community Amenities: Enjoy access to a range of community amenities, including a sparkling pool, playground, and walking trails, perfect for staying active and socializing with neighbors. Don't miss the opportunity to own this exceptional home at 9750 Ivory Drive. With its modern upgrades, spacious layout, and prime location, it offers everything you need for a comfortable and stylish lifestyle. Schedule your private showing today and discover all that this remarkable property has to offer.

    Zillow last checked:

    Listing updated:

    Listing Provided by:

    Victoria Savariyar 813-500-0702,

    DALTON WADE INC 888-668-8283

    Bought with:

    Andre Tamburello, 3269667

    KELLER WILLIAMS SOUTH SHORE

    Source: Stellar MLS,MLS#: T3532578MLS LogoOriginating MLS: Pinellas Suncoast

    Facts & features

    Interior

    Bedrooms & bathrooms
    • Bedrooms: 5
    • Bathrooms: 4
    • Full bathrooms: 3
    • 1/2 bathrooms: 1
    Primary bedroom
    • Features: Walk-In Closet(s)
    • Level: First
    • Dimensions: 16x14
    Bonus room
    • Features: No Closet
    • Level: First
    • Dimensions: 13x12
    Great room
    • Features: No Closet
    • Level: First
    • Dimensions: 17x16
    Kitchen
    • Features: Walk-In Closet(s)
    • Level: First
    • Dimensions: 14x17
    Loft
    • Features: No Closet
    • Level: Second
    • Dimensions: 25x20
    Heating
    • Central
    Cooling
    • Central Air
    Appliances
    • Included: Dishwasher, Dryer, Microwave, Range, Refrigerator, Washer
    • Laundry: Laundry Room, Upper Level, Washer Hookup
    Features
    • Ceiling Fan(s)
    • Flooring: Ceramic Tile, Luxury Vinyl
    • Doors: Sliding Doors
    • Has fireplace: No
    Interior area
    • Total structure area: 3,834
    • Total interior livable area: 3,834 sqft

    Property

    Parking
    • Total spaces: 3
    • Parking features: Garage - Attached
    • Attached garage spaces: 3
    Features
    • Levels: Two
    • Stories: 2
    • Exterior features: Lighting, Sidewalk, Tennis Court(s)
    Lot
    • Size: 8,714 sqft
    • Dimensions: 72.62 x 120
    Details
    • Parcel number: U243119A9K00004200016.0
    • Zoning: PD
    • Special conditions: None

    Construction

    Type & style
    • Home type: SingleFamily
    • Property subtype: Single Family Residence
    Materials
    • Block
    • Foundation: Slab
    • Roof: Shingle
    Condition
    • New construction: No
    • Year built: 2019

    Utilities & green energy

    • Sewer: Public Sewer
    • Water: None
    • Utilities for property: Cable Connected, Electricity Connected, Sewer Connected, Street Lights, Water Connected

    Community & neighborhood

    Security
    • Security features: Smoke Detector(s)
    Community
    • Community features: Park, Playground, Pool, Sidewalks
    Location
    • Region: Ruskin
    • Subdivision: BELMONT NORTH PH 2C

    HOA & financial

    HOA
    • Has HOA: Yes
    • HOA fee: $13 monthly
    • Association name: Community First Association Management
    • Association phone: 813-333-1047
    Other fees
    • Pet fee: $0 monthly
    Other financial information
    • Total actual rent: 0

    Other

    Other facts
    • Listing terms: Cash,Conventional,FHA,VA Loan
    • Ownership: Fee Simple
    • Road surface type: Asphalt, Paved

    Price history

    DateEventPrice
    7/19/2024Sold$549,000$143/sqft
    Source: Stellar MLS #T3532578 Report a problem
    6/19/2024Pending sale$549,000$143/sqft
    Source: Stellar MLS #T3532578 Report a problem
    6/8/2024Listed for sale$549,000+68.1%$143/sqft
    Source: Stellar MLS #T3532578 Report a problem
    6/4/2019Sold$326,500$85/sqft
    Source: Public Record Report a problem

    Public tax history

    YearProperty taxesTax assessment
    2025$11,536 +55.2%$450,242 +60%
    2024$7,433 +4.2%$281,467 +3%
    2023$7,131 +3.8%$273,269 +3%
    2022$6,870 +3.2%$265,310 +3%
    2021$6,654 +1.5%$257,583 +1.4%
    2020$6,558 +72.2%$254,027 +371.1%
    2019$3,808 $53,920 +10%
    2018$3,808 $49,018

    Find assessor info on the county website

    Neighborhood: 33573

    Nearby schools

    GreatSchools rating
    Get a cash offer in 3 minutes
    Find out how much your home could sell for in as little as 3 minutes with a no-obligation cash offer.
    Estimated market value
    $530,100
    Get a cash offer in 3 minutes
    Find out how much your home could sell for in as little as 3 minutes with a no-obligation cash offer.
    Estimated market value
    $530,100