Skip main navigation
Sold for $370,000
  • $370,000

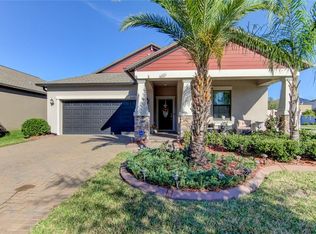
    9642 Ivory Dr, Ruskin, FL 33573

    4beds
    2,057sqft
    Single Family Residence
    Built in 2019
    6,151 Square Feet Lot
    $365,300 Zestimate®
    $180/sqft
    $2,837 Estimated rent

    Home value

    $365,300

    $347,000 - $384,000

    $2,837/mo

    Zestimate® history
    Loading
    Loading...

    Owner options

    List your home for rent

    $2,837/mo

    Rent Zestimate®

    Find your next renter with Zillow Rental Manager. Plus, with online applications, you can quickly screen prospective tenants – for free.

    Learn more

    $2,837/mo

    Rent Zestimate®

    Refinance and save

    $2,546/mo

    Est. payment

    Refinancing to a lower rate could help reduce your monthly payments and save thousands over the life of the loan.

    See today's rates

    $2,546/mo

    Est. payment

    Explore your selling options

    Work with a Zillow partner agent

    Leverage their expertise and Zillow's premium Showcase listings to get your home seen by more buyers.

    Get started

    List with your own agent

    Get your home in front of millions of buyers by listing it on Zillow.

    Learn how to do it

    Sell it yourself

    Take full control of how buyers see your home on Zillow by listing For Sale by Owner (FSBO).

    List your home

    What's special

    Nestled in the heart of the vibrant community of Belmont, 9642 Ivory Dr beckons with its serene ambiance and picturesque water view. This meticulously crafted abode offers the perfect fusion of modern elegance and comfortable living. Built in 2019, the 4 bedroom, 3 bath home has plenty of room even for an in law suite. Step into luxury through the foyer, where gleaming tile floors guide you through the open-concept living spaces. The expansive living room, illuminated by natural light, offers the ideal setting for entertaining guests. The gourmet kitchen is a chef's dream, featuring granite countertops, stainless steel appliances, and ample cabinet space. Whether hosting a dinner party or preparing a casual meal for the family, this kitchen inspires culinary creativity. Retreat to the master suite, a sanctuary boasting plush carpeting, a spacious layout, and a spa-like ensuite bathroom. Three additional bedrooms provide comfort and style, accompanied by three full baths to accommodate the needs of family and guests. Step outside to your private oasis, where lush landscaping and a screened-in patio overlook the tranquil water view. Whether enjoying morning coffee or hosting a summer barbecue, this backyard retreat is sure to impress. This community has plenty to keep you busy, including a community pool, tennis and other recreational activities.

    Zillow last checked:

    Listing updated:

    Listing Provided by:

    Alyssa Young 845-781-6892,

    PREFERRED SHORE LLC 941-999-1179

    Bought with:

    Jennifer Arsenault, 3400528

    MEDWAY REALTY

    Source: Stellar MLS,MLS#: A4609934MLS LogoOriginating MLS: Sarasota - Manatee

    Facts & features

    Interior

    Bedrooms & bathrooms
    • Bedrooms: 4
    • Bathrooms: 3
    • Full bathrooms: 3
    Primary bedroom
    • Features: Walk-In Closet(s)
    • Level: First
    • Dimensions: 16x13
    Bedroom 2
    • Features: Built-in Closet
    • Level: First
    • Dimensions: 11x12
    Bedroom 3
    • Features: Built-in Closet
    • Level: First
    • Dimensions: 11x12
    Bedroom 4
    • Features: Built-in Closet
    • Level: First
    • Dimensions: 11x11
    Primary bathroom
    • Features: Dual Sinks, Granite Counters, Tub with Separate Shower Stall, Water Closet/Priv Toilet
    • Level: First
    • Dimensions: 16x10
    Dining room
    • Level: First
    • Dimensions: 14x11
    Great room
    • Level: First
    • Dimensions: 16x14
    Kitchen
    • Features: Breakfast Bar, Granite Counters, Kitchen Island, Pantry
    • Level: First
    • Dimensions: 11x15
    Heating
    • Central
    Cooling
    • Central Air
    Appliances
    • Included: Dishwasher, Microwave, Range
    • Laundry: Inside
    Features
    • Living Room/Dining Room Combo, Open Floorplan, Split Bedroom
    • Flooring: Ceramic Tile, Vinyl
    • Windows: Hurricane Shutters
    • Has fireplace: No
    Interior area
    • Total structure area: 2,810
    • Total interior livable area: 2,057 sqft

    Property

    Parking
    • Total spaces: 2
    • Parking features: Garage - Attached
    • Attached garage spaces: 2
    • Details: Garage Dimensions: 19x20
    Features
    • Levels: One
    • Stories: 1
    • Exterior features: Irrigation System, Sidewalk
    • Has view: Yes
    • View description: Water, Pond
    • Has water view: Yes
    • Water view: Water,Pond
    Lot
    • Size: 6,151 sqft
    • Dimensions: 51.26 x 120
    • Features: Sidewalk
    Details
    • Parcel number: U193120A9K00004100015.0
    • Zoning: PD
    • Special conditions: None

    Construction

    Type & style
    • Home type: SingleFamily
    • Property subtype: Single Family Residence
    Materials
    • Block, Stucco
    • Foundation: Slab
    • Roof: Shingle
    Condition
    • New construction: No
    • Year built: 2019

    Utilities & green energy

    • Sewer: Public Sewer
    • Water: Public
    • Utilities for property: Cable Available, Electricity Available, Public, Water Available

    Community & neighborhood

    Location
    • Region: Ruskin
    • Subdivision: BELMONT NORTH PH 2C

    HOA & financial

    HOA
    • Has HOA: Yes
    • HOA fee: $13 monthly
    • Services included: Community Pool, Recreational Facilities
    • Association name: Christine Trimmer
    • Association phone: 813-333-1047
    Other fees
    • Pet fee: $0 monthly
    Other financial information
    • Total actual rent: 0

    Other

    Other facts
    • Listing terms: Cash,Conventional,FHA,VA Loan
    • Ownership: Fee Simple
    • Road surface type: Paved

    Price history

    DateEventPrice
    9/4/2024Sold$370,000-2.6%$180/sqft
    Source: Stellar MLS #A4609934 Report a problem
    8/6/2024Pending sale$380,000$185/sqft
    Source: Stellar MLS #A4609934 Report a problem
    8/1/2024Price change$380,000-1.9%$185/sqft
    Source: Stellar MLS #A4609934 Report a problem
    7/16/2024Price change$387,500-1.9%$188/sqft
    Source: Stellar MLS #A4609934 Report a problem
    6/21/2024Price change$395,000-1.3%$192/sqft
    Source: Stellar MLS #A4609934 Report a problem
    5/31/2024Price change$400,000-1.2%$194/sqft
    Source: Stellar MLS #A4609934 Report a problem
    5/9/2024Listed for sale$405,000+14.1%$197/sqft
    Source: Stellar MLS #A4609934 Report a problem
    7/26/2021Sold$355,000-2.7%$173/sqft
    Source: Public Record Report a problem
    6/5/2021Pending sale$365,000$177/sqft
    Source: Stellar MLS #A4502238 Report a problem
    5/29/2021Listed for sale$365,000$177/sqft
    Source: Stellar MLS #A4502238 Report a problem
    5/28/2021Pending sale$365,000$177/sqft
    Source: Stellar MLS #A4502238 Report a problem
    5/27/2021Listed for sale$365,000+38.9%$177/sqft
    Source: Stellar MLS #A4502238 Report a problem
    9/10/2019Sold$262,800+0%$128/sqft
    Source: Public Record Report a problem
    7/17/2019Listed for sale$262,790$128/sqft
    Source: Lennar Report a problem

    Public tax history

    YearProperty taxesTax assessment
    2025$8,539 +6.2%$327,801 +3.5%
    2024$8,042 +4.1%$316,572 +3%
    2023$7,724 +3.7%$307,351 +3%
    2022$7,449 +23.7%$298,399 +34.2%
    2021$6,023 -9.1%$222,327 +3%
    2020$6,623 +92.3%$215,894 +467.2%
    2019$3,443 $38,060 +10%
    2018$3,443 $34,600

    Find assessor info on the county website

    Neighborhood: 33573

    Nearby schools

    GreatSchools rating
    Get a cash offer in 3 minutes
    Find out how much your home could sell for in as little as 3 minutes with a no-obligation cash offer.
    Estimated market value
    $365,300
    Get a cash offer in 3 minutes
    Find out how much your home could sell for in as little as 3 minutes with a no-obligation cash offer.
    Estimated market value
    $365,300