Skip main navigation
Off market
  • Price Unknown

    1007 11th St SE, High River, AB T1V 1L3

    5beds
    1,429sqft
    Single Family Residence
    Built in 1990
    8,712 Square Feet Lot
    $-- Zestimate®
    C$--/sqft
    C$2,645 Estimated rent

    Home value

    Not available

    Estimated sales range

    Not available

    Not available

    Loading
    Loading...

    Owner options

    List your home for rent

    C$2,645/mo

    Rent Zestimate®

    Find your next renter with Zillow Rental Manager. Plus, with online applications, you can quickly screen prospective tenants – for free.

    Learn more

    C$2,645/mo

    Rent Zestimate®

    Refinance and save

    Refinancing to a lower rate could help reduce your monthly payments and save thousands over the life of the loan.

    See today's rates

    Explore your selling options

    Work with a Zillow partner agent

    Leverage their expertise and Zillow's premium Showcase listings to get your home seen by more buyers.

    Get started

    List with your own agent

    Get your home in front of millions of buyers by listing it on Zillow.

    Learn how to do it

    Sell it yourself

    Take full control of how buyers see your home on Zillow by listing For Sale by Owner (FSBO).

    List your home

    What's special

    Scenic walking pathsLake livingExtensively renovated main floorSleek two-tone cabinetryLarge pie-shaped lotDouble detached garage

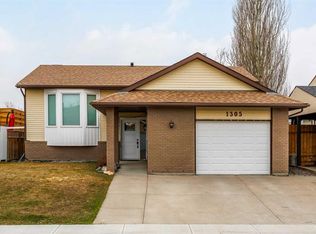
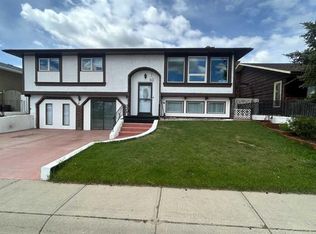
    Welcome to this beautifully maintained bi-level home in the highly sought-after community near Emerson Lake. This spacious five-bedroom property is perfect for families or investors, offering an illegal suite with a separate entrance. Just steps from your door, Emerson Lake and Sunshine Lake provide a unique setting for an active, year-round lifestyle with endless recreational opportunities. Residents enjoy scenic walking paths and lake living, all while being close to schools and shopping. With nearly 2,700 sq. ft. of developed living space, the home features an extensively renovated main floor. The modern kitchen boasts a large farmhouse sink, quartz countertops, and sleek two-tone cabinetry with an integrated dishwasher. The adjacent dining area is ideal for entertaining, with French patio doors leading to a spacious south-facing deck and a large, pie-shaped lot perfect for gatherings and BBQs. At the rear of the home, you'll find a double detached garage and an additional parking pad with space for four or more vehicles. The illegal suite offers an excellent mortgage-helper opportunity, with its own kitchen, two spacious bedrooms, and a stacked washer and dryer. This home presents a rare opportunity to experience cozy small-town living in a desirable location, blending style, comfort, and convenience. Schedule your private viewing today!

    This property is off market, which means it's not currently listed for sale or rent on Zillow. This may be different from what's available on other websites or public sources.

    Zillow last checked:

    Source: Century 21 Canada,MLS®#: A2196664MLS Logo

    Facts & features

    Interior

    Bedrooms & bathrooms
    • Bedrooms: 5
    • Bathrooms: 3
    • Full bathrooms: 2
    • 1/2 bathrooms: 1
    Heating
    • Has Heating (Unspecified Type)
    Features
    • Basement: yes
    • Has fireplace: Yes
    Interior area
    • Total structure area: 1,429
    • Total interior livable area: 1,429 sqft

    Property

    Parking
    • Parking features: DOUBLE GARAGE DETACHED
    • Has garage: Yes
    Lot
    • Size: 8,712 sqft

    Construction

    Type & style
    • Home type: SingleFamily
    • Property subtype: Single Family Residence
    Condition
    • Year built: 1990

    Community & neighborhood

    Location
    • Region: High River

    Price history

    Price history is unavailable.

    Public tax history

    Tax history is unavailable.

    Neighborhood: T1V

    Nearby schools

    GreatSchools rating

    No schools nearby

    We couldn't find any schools near this home.