Welcome to your Smith Lake getaway with room to grow, relax, and make memories! This 4 bedroom, 2 bath doublewide sits on a permanent foundation and approximately 3 acres spanning 4 lots, offering an incredible 440 feet of beautiful, rocky shoreline on deep, year-round water. Step out onto the large covered deck and take in the gorgeous lake views--perfect for morning coffee or evening gatherings. From there, it's an easy walk down to the boat dock with lift and PWC port, with zero stairs making access simple and convenient. The property also features a massive 3,200 sq ft shop complete with a mechanic's lift and bathroom--ideal for hobbyists, storage, or business use--plus two additional storage units for all your lake toys and equipment. A concrete drive and 2-car carport add to the ease and functionality. With multiple additional building sites, this property is full of opportunity--create a family compound, invest in rental potential, or enjoy the privacy just as it is.
For sale
$650,000
1007 County Road 4005, Arley, AL 35541
4beds
2,280sqft
Manufactured Home
Built in 2003
3 Acres Lot
$-- Zestimate®
$285/sqft
$-- HOA
What's special
Permanent foundationLarge covered deckTwo additional storage unitsGorgeous lake views
- 155 days
- 66
- 4
Zillow last checked:
Listing updated:
Listed by:
Christine Futvoye 256-338-5574,
Lake Homes Realty of Smith Lake
Source: Strategic MLS Alliance,MLS#: 528671
Facts & features
Interior
Bedrooms & bathrooms
- Bedrooms: 4
- Bathrooms: 2
- Full bathrooms: 2
- Main level bedrooms: 4
Basement
- Area: 0
Heating
- Central, Fireplace(s), Propane
Cooling
- Central Air
Appliances
- Included: Dishwasher, Dryer, Electric Oven, Electric Water Heater, Microwave, Refrigerator, Washer
- Laundry: Electric Dryer Hookup, Inside, Laundry Room, Main Level, Washer Hookup
Features
- Ceiling - Blown, Ceiling Fan(s), Counters - Solid Surface, His and Hers Closets, Eat-in Kitchen, Handicap Features, Kitchen Island, Open Floorplan, Pantry, Primary Bedroom Main, Primary Shower & Tub, Walk-In Closet(s)
- Has basement: No
- Number of fireplaces: 1
Interior area
- Total structure area: 2,280
- Total interior livable area: 2,280 sqft
- Finished area above ground: 2,280
- Finished area below ground: 0
Video & virtual tour
Property
Parking
- Total spaces: 5
- Parking features: Garage, Carport
- Garage spaces: 3
- Carport spaces: 2
- Covered spaces: 5
Accessibility
- Accessibility features: Accessible Full Bath
Features
- Patio & porch: Covered, Deck, Front Porch, Rear Porch
- On waterfront: Yes
- Body of water: Smith Lake
Lot
- Size: 3 Acres
- Dimensions: 3 acres over 4 lots
- Features: Gentle Sloping, Many Trees, Views
Details
- Additional structures: Boat House, Covered Arena, Equip. Storage, Other, Outbuilding, Workshop
- Parcel number: 1106140200007.004
Construction
Type & style
- Home type: MobileManufactured
- Property subtype: Manufactured Home
Materials
- Foundation: Brick/Mortar, Crawl Space
Condition
- Standard
- Year built: 2003
Utilities & green energy
- Sewer: Septic Tank
Community & HOA
HOA
- Has HOA: No
Location
- Region: Arley
Financial & listing details
- Price per square foot: $285/sqft
- Tax assessed value: $164,320
- Annual tax amount: $2,000
- Price range: $650K - $650K
- Date on market: 5/4/2026
Estimated market value
Not available
Estimated sales range
Not available
Not available
Price history
| Date | Event | Price |
|---|---|---|
| 6/22/2026 | Price change | $650,000-7%$285/sqft |
Source: Walker County Area MLS #26-841 Report a problem | ||
| 5/4/2026 | Price change | $699,000-6.8%$307/sqft |
Source: Walker County Area MLS #26-841 Report a problem | ||
| 4/21/2026 | Listed for sale | $750,000$329/sqft |
Source: Walker County Area MLS #26-841 Report a problem | ||
Public tax history
| Year | Property taxes | Tax assessment |
|---|---|---|
| 2024 | -- | $16,440 +1.2% |
| 2023 | -- | $16,240 -0.1% |
| 2022 | -- | $16,260 |
| 2021 | -- | $16,260 +7.1% |
| 2020 | -- | $15,180 +14.5% |
| 2018 | -- | $13,260 -90% |
| 2017 | -- | $132,540 |
| 2016 | -- | $132,540 -1.5% |
| 2015 | -- | $134,540 +3.3% |
| 2014 | -- | $130,200 -5% |
| 2013 | $267 | $137,000 -2.8% |
| 2011 | -- | $140,900 -0.2% |
| 2010 | -- | $141,180 -2.3% |
| 2009 | $376 | $144,500 |
Find assessor info on the county website
Monthly payment
Climate risks
Neighborhood: 35541
Nearby schools
Schools provided by the listing agent
- Elementary: Meek Elementary
- Middle: Meek Middle
- High: Meek
Source: Strategic MLS Alliance. This data may not be complete. We recommend contacting the local school district to confirm school assignments for this home.

Similar homes
- $699,9004 bd2 ba1.6k sqft245 County Road 4002, Logan, AL 35098For Sale
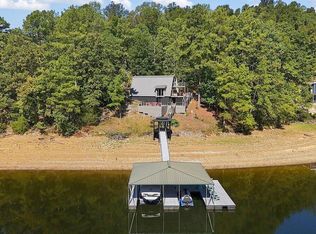 MLS ID #26-2023, Cindy Luna, Legend Realty. Walker County Area MLS
 - $665,0002 bd2 ba1.5k sqft8 Possum Run, Arley, AL 35541For Sale
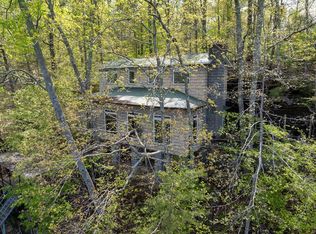 MLS ID #26-785, Shelby Hixen, Joseph Carter Realty - Smith Lake/Jasper. Walker County Area MLS
 - $699,9003 bd3 ba2.1k sqft371 Emmons Dr, Arley, AL 35541For Sale
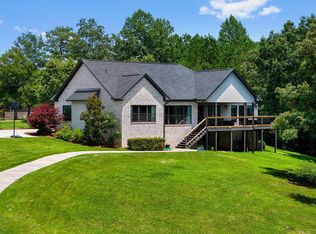 MLS ID #26-43, Macy Hinds, Joseph Carter Realty. Walker County Area MLS
 - $689,9994 bd3 ba2.3k sqft787 County Road 235, Arley, AL 35541For Sale
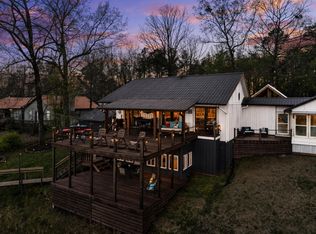 MLS ID #528070, Alivia Bishop. Strategic MLS Alliance
 - $650,0003 bd2 ba1.8k sqft1124 County Road 218, Arley, AL 35541For Sale
 MLS ID #21458895, Mary Beth Morris, Smith Lake Realty. GALMLS
 - $629,0003 bd3 ba2.5k sqftAt&t, Sprout, Spectrum, Starlink, Vinemont, AL 35179For SaleMLS ID #21466407, Ginger Black, Sweet HOMElife Real Estate. GALMLS
