1124 County Road 218, Arley Escape to the beauty and privacy of Lewis Smith Lake with this exceptional turnkey retreat. Whether you're searching for a full-time residence, a weekend getaway, or an investment property with excellent rental potential, this one-of-a-kind home offers the perfect setting for making lasting memories with family and friends. Situated on a secluded property, this two-story home offers approximately 1,800 square feet of living space on a solid concrete foundation. The home features three bedrooms, two full bathrooms, and an outdoor shower for added convenience after enjoying the lake. This is a true turnkey opportunity—all appliances, furniture, and most furnishings are included, allowing you to move in with little more than a suitcase. Minimal exclusions apply. The property also includes a boat, rail buggy and a four-wheeler, adding even more value and convenience for enjoying the lake lifestyle. Outdoor amenities abound with two fire pit areas—one loca
For sale
Price cut: $25K (7/28)
$650,000
1124 County Road 218, Arley, AL 35541
3beds
1,800sqft
Single Family Residence
Built in 2023
0.4 Acres Lot
$625,200 Zestimate®
$361/sqft
$-- HOA
What's special
Two fire pit areasSecluded propertyOutdoor showerThree bedrooms
- 92 days
- 242
- 13
Zillow last checked:
Listing updated:
Listed by:
Mary Beth Morris 205-388-0883,
Smith Lake Realty
Source: GALMLS,MLS#: 21458895
Facts & features
Interior
Bedrooms & bathrooms
- Bedrooms: 3
- Bathrooms: 2
- Full bathrooms: 2
Rooms
- Room types: Bedroom, Den/Family (ROOM), Bathroom, Kitchen, Living/Dining (ROOM)
Bedroom 1
- Level: First
Bedroom 2
- Level: Second
Bedroom 3
- Level: Second
Bathroom 1
- Level: First
Family room
- Level: Second
Kitchen
- Features: Stone Counters
- Level: Second
Basement
- Area: 0
Heating
- Central
Cooling
- Central Air
Appliances
- Included: Dishwasher, Freezer, Ice Maker, Microwave, Electric Oven, Refrigerator, Stainless Steel Appliance(s), Stove-Electric, Electric Water Heater
- Laundry: Electric Dryer Hookup, Washer Hookup, Main Level, Laundry Closet, Laundry (ROOM), Yes
Features
- Recessed Lighting, Workshop (INT), Shared Bath
- Flooring: Concrete, Hardwood
- Attic: Pull Down Stairs,Yes
- Has fireplace: Yes
- Fireplace features: Outside
Interior area
- Total interior livable area: 1,800 sqft
- Finished area above ground: 1,800
- Finished area below ground: 0
Video & virtual tour
Property
Parking
- Total spaces: 3
- Parking features: Driveway, Garage Faces Side
- Garage spaces: 1
- Carport spaces: 2
- Covered spaces: 3
- Has uncovered spaces: Yes
Features
- Levels: 2+ story
- Patio & porch: Open (PATIO), Patio, Porch, Covered (DECK), Deck
- Exterior features: Dock
- Pool features: None
- Has water view: Yes
- Water view: Water
- On waterfront: Yes
- Waterfront features: Waterfront
- Body of water: Smith Lake
- Frontage length: 95
Lot
- Size: 0.4 Acres
Details
- Additional structures: Storage
- Parcel number: 1105150203037.000
- Special conditions: N/A
Construction
Type & style
- Home type: SingleFamily
- Property subtype: Single Family Residence
Materials
- Other
- Foundation: Slab
Condition
- Year built: 2023
Utilities & green energy
- Sewer: Septic Tank
- Water: Public
Community & HOA
Community
- Subdivision: None
Location
- Region: Arley
Financial & listing details
- Price per square foot: $361/sqft
- Tax assessed value: $287,200
- Annual tax amount: $805
- Price range: $650K - $650K
- Date on market: 7/13/2026
Estimated market value
$625,200
$594,000 - $656,000
$1,769/mo
Price history
| Date | Event | Price |
|---|---|---|
| 7/28/2026 | Price change | $650,000-3.7%$361/sqft |
Source:  GALMLS #21458895 Report a problem GALMLS #21458895 Report a problem | ||
| 7/13/2026 | Listed for sale | $675,000$375/sqft |
Source: GALMLS #21458895 Report a problem | ||
Public tax history
| Year | Property taxes | Tax assessment |
|---|---|---|
| 2024 | $805 +8% | $28,740 +8% |
| 2023 | $745 +14.1% | $26,600 +14.1% |
| 2022 | $653 +11.3% | $23,320 +11.3% |
| 2021 | $587 +14.3% | $20,960 +14.3% |
| 2020 | $514 -0.1% | $18,340 -0.1% |
| 2018 | $514 | $18,360 -90% |
| 2017 | $514 +7.7% | $183,580 +5.5% |
| 2016 | $477 +5.4% | $174,020 +221.1% |
| 2015 | $453 +72.1% | $54,200 +7.1% |
| 2014 | $263 | $50,600 |
Find assessor info on the county website
Monthly payment
Est. payment
Payment breakdown
Explore the cost of this home by adjusting the details. Changes won't be saved.Climate risks
Neighborhood: 35541
Nearby schools

Similar homes
- $699,9003 bd3 ba2.1k sqft371 Emmons Dr, Arley, AL 35541For Sale
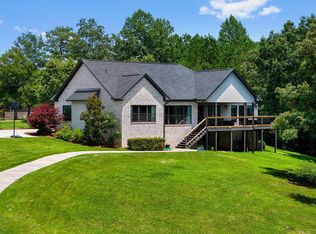 MLS ID #26-43, Macy Hinds, Joseph Carter Realty. Walker County Area MLS
 - $699,0003 bd2 ba1.7k sqft671 S Pointe Dr, Arley, AL 35541For Sale
 MLS ID #26-1214, Sally Williams, Joseph Carter Realty. Walker County Area MLS
 - $624,0003 bd1 ba1.2k sqft1597 Old Houston Rd, Arley, AL 35541For Sale
 MLS ID #26-1614, Justin Dyar, Lake Homes Realty. Walker County Area MLS
 - $665,0002 bd2 ba1.5k sqft8 Possum Run, Arley, AL 35541For Sale
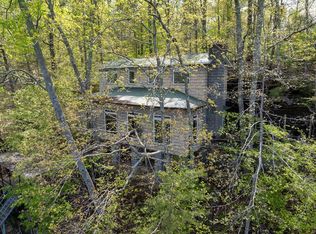 MLS ID #26-785, Shelby Hixen, Joseph Carter Realty - Smith Lake/Jasper. Walker County Area MLS
 - $695,0003 bd2 ba1.5k sqftTbd, Crane Hill, AL 35053For Sale
 MLS ID #21450764, Chris Hicks, Hicks Realty LLC. GALMLS
