Escape to peaceful country living on +/-15 acres of wooded and open land! This inviting home features an open floor plan, vaulted ceilings, shiplap, hardwood floors, imported Mexican tile, stone gas fireplace, granite countertops and gas range. Two spacious primary suites are located on the main level, plus a third bedroom upstairs with private bath and walk-in closet. Enjoy an interior storm shelter, mud/laundry rooms and a stone front porch with beautiful farmland views. The 30x40 insulated detached garage offers plenty of room for vehicles, hobbies and storage. The upstairs bedroom is successfully serving as a consistent Airbnb rental. Quiet country setting with room to roam!
For sale
$630,000
1239 County Road 1216, Vinemont, AL 35179
3beds
1,965sqft
:
Get pre-qualified$3,597/mo
Single Family Residence
Built in 2020
15.7 Acres Lot
$-- Zestimate®
$321/sqft
$-- HOA
What's special
Stone gas fireplaceImported mexican tileGas rangeOpen floor planHardwood floorsVaulted ceilingsGranite countertops
- 8 hours |
- 80 |
- 8 |
Zillow last checked:
Listing updated:
Listed by:
Amber Hunt 256-466-6247,
Next Move Real Estate
Source: ValleyMLS,MLS#: 21926120
Facts & features
Interior
Bedrooms & bathrooms
- Bedrooms: 3
- Bathrooms: 3
- Full bathrooms: 2
- 3/4 bathrooms: 1
Rooms
- Room types: Master Bedroom, Living Room, Bedroom 2, Bedroom 3, Kitchen, Laundry
Primary bedroom
- Features: Ceiling Fan(s), Recessed Lighting, Smooth Ceiling, Wood Floor, Walk-In Closet(s)
- Level: First
- Area: 225
- Dimensions: 15 x 15
Bedroom 2
- Features: Ceiling Fan(s), Recessed Lighting, Smooth Ceiling, Wood Floor, Walk-In Closet(s)
- Level: First
- Area: 196
- Dimensions: 14 x 14
Bedroom 3
- Features: Ceiling Fan(s), Recessed Lighting, Smooth Ceiling, Wood Floor, Walk-In Closet(s)
- Level: Second
- Area: 300
- Dimensions: 15 x 20
Kitchen
- Features: Eat-in Kitchen, Vaulted Ceiling(s), Wood Floor
- Level: First
- Area: 210
- Dimensions: 15 x 14
Living room
- Features: Ceiling Fan(s), Fireplace, Vaulted Ceiling(s)
- Level: First
- Area: 256
- Dimensions: 16 x 16
Laundry room
- Features: Tile
- Level: First
- Area: 98
- Dimensions: 7 x 14
Heating
- Central 1
Cooling
- Central 1, Electric
Features
- Basement: Crawl Space
- Number of fireplaces: 1
- Fireplace features: One
Interior area
- Total interior livable area: 1,965 sqft
Property
Parking
- Parking features: Garage-Two Car, Garage-Detached
Lot
- Size: 15.7 Acres
Details
- Additional structures: Barn/Stable
- Parcel number: 0803070000010.000
Construction
Type & style
- Home type: SingleFamily
- Architectural style: Craftsman
- Property subtype: Single Family Residence
Condition
- New construction: No
- Year built: 2020
Utilities & green energy
- Sewer: Septic Tank
Community & HOA
Community
- Subdivision: Metes And Bounds
HOA
- Has HOA: No
Location
- Region: Vinemont
Financial & listing details
- Price per square foot: $321/sqft
- Tax assessed value: $325,900
- Annual tax amount: $1,480
- Date on market: 8/10/2026
Estimated market value
Not available
Estimated sales range
Not available
$2,116/mo
Price history
| Date | Event | Price |
|---|---|---|
| 8/10/2026 | Listed for sale | $630,000+23.6%$321/sqft |
Source:  ValleyMLS #21926120 Report a problem ValleyMLS #21926120 Report a problem | ||
| 8/15/2024 | Listing removed | -- |
Source:  GALMLS #21386846 Report a problem GALMLS #21386846 Report a problem | ||
| 8/5/2024 | Listed for sale | $509,900$259/sqft |
Source: GALMLS #21386846 Report a problem | ||
| 7/26/2024 | Contingent | $509,900$259/sqft |
Source: GALMLS #21386846 Report a problem | ||
| 6/3/2024 | Listed for sale | $509,900+4.1%$259/sqft |
Source: GALMLS #21386846 Report a problem | ||
| 5/6/2024 | Listing removed | -- |
Source: Owner Report a problem | ||
| 3/21/2024 | Price change | $490,000-3.9%$249/sqft |
Source: Owner Report a problem | ||
| 1/3/2024 | Listed for sale | $510,000$260/sqft |
Source: Owner Report a problem | ||
Public tax history
| Year | Property taxes | Tax assessment |
|---|---|---|
| 2025 | $1,480 +7% | $56,840 +7% |
| 2024 | $1,384 +2.9% | $53,140 +2.9% |
| 2023 | $1,345 +80% | $51,660 +80.3% |
| 2022 | $747 +44.9% | $28,660 +45% |
| 2021 | $516 +138.6% | $19,760 +139.8% |
| 2020 | $216 +844.7% | $8,240 +836.4% |
| 2019 | $23 | $880 |
| 2018 | $23 | $880 |
| 2017 | $23 | $880 |
| 2016 | $23 | $880 |
| 2014 | $23 | $880 |
Find assessor info on the county website
Monthly payment
Est. payment
Payment breakdown
Explore the cost of this home by adjusting the details. Changes won't be saved.Climate risks
Neighborhood: 35179
Nearby schools
GreatSchools rating
- 9/10West Point Elementary SchoolGrades: K-3Distance: 2.7 mi
- 9/10West Point Middle SchoolGrades: 6-8Distance: 3 mi
- 5/10West Point High SchoolGrades: 9-12Distance: 2.7 mi
Schools provided by the listing agent
- Elementary: West Point Elementary
- Middle: West Point Middle
- High: West Point High
Source: ValleyMLS. This data may not be complete. We recommend contacting the local school district to confirm school assignments for this home.
- $173,300-- bd-- ba1.8k sqft985 County Road 1216, Vinemont, AL 35179Off Market
- $629,9004 bd2 ba3.2k sqft1335 County Road 1216, Vinemont, AL 35179Off Market
- $123,100-- bd-- ba1k sqft949 County Road 1216, Vinemont, AL 35179Off Market
- $252,600-- bd-- ba1.1k sqft1020 County Road 1216, Vinemont, AL 35179Off Market
- $517,0003 bd2 ba1.9k sqft1425 County Road 1216, Vinemont, AL 35179Sold
- $436,1003 bd1 ba2.4k sqft1455 County Road 1216, Vinemont, AL 35179Off Market
- $301,100-- bd-- ba1.5k sqft861 County Road 1216, Vinemont, AL 35179Off Market
- $481,700-- bd0 ba2.2k sqft14142 State Highway 157, Vinemont, AL 35179Off Market
A local agent can set up tours, give advice and negotiate with sellers.
Similar homes
- $399,0003 bd3 ba2.2k sqft33 County Road 1205, Vinemont, AL 35179For Sale
 MLS ID #529792, Tanua Belue. Strategic MLS Alliance
 - $459,9004 bd3 ba2.6k sqft4183 County Road 1212, Vinemont, AL 35179For Sale

 MLS ID #21452963, Morgan Johnson, Integrity Real Estate. GALMLS
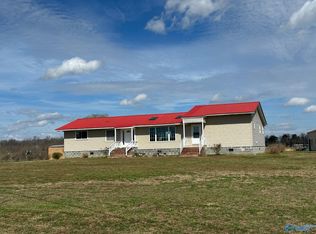
 - $323,0004 bd2 ba2.1k sqft2090 County Road 1212, Vinemont, AL 35179For Sale
 MLS ID #21911513, John Knox. ValleyMLS
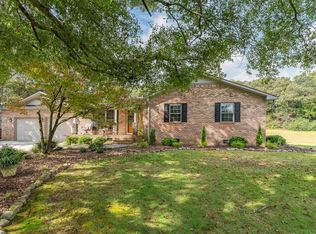
 - $524,9003 bd2 ba1.3k sqft2141 County Road 1043, Cullman, AL 35057For Sale
 MLS ID #527904, James Burks. Strategic MLS Alliance
 - $499,9003 bd3 ba2.4k sqft581 County Road 1286, Vinemont, AL 35179For SaleMLS ID #529428, Wes Warren. Strategic MLS Alliance
- $420,0003 bd3 ba2.1k sqft111 Morgan Lane Private Dr, Falkville, AL 35622For SaleMLS ID #21923149, Ryan Summerford. ValleyMLS
- $539,9003 bd3 ba2.4k sqft256 W D Harvey Rd, Falkville, AL 35622For SaleMLS ID #21922637, Ryan Summerford. ValleyMLS
- $499,9004 bd3 ba2.2k sqft637 County Road 1194, Cullman, AL 35057For SaleMLS ID #529618, Kelly Keel. Strategic MLS Alliance
- $739,0004 bd3 ba2.5k sqft760 County Road 1196, Cullman, AL 35057For SaleMLS ID #21923860, Maegan Jones. ValleyMLS
- $749,9003 bd2 ba2.1k sqft1604 County Road 80, Addison, AL 35540For SaleMLS ID #26-1400, Linda Ingram, EXP Realty Central. Walker County Area MLS
- $695,0003 bd3 ba2.8k sqft192 Cherry Wood Rd, Hartselle, AL 35640For SaleMLS ID #21920958, RaJane Johnson. ValleyMLS
- $415,0003 bd4 ba2k sqft1494 County Road 946, Cullman, AL 35057For SaleMLS ID #529599, Leslie Hollingsworth. Strategic MLS Alliance
- $579,9004 bd2 ba2.4k sqft4439 Huckaby Bridge Rd, Falkville, AL 35622New ConstructionMLS ID #527998, Hanny Witt. Strategic MLS Alliance
- $324,0003 bd2 ba1.6k sqft510 County Road 992, Cullman, AL 35057For SaleMLS ID #529313, Debby Collins. Strategic MLS Alliance
- $816,0003 bd3 ba2.2k sqft4998 County Road 196, Danville, AL 35619For SaleMLS ID #21923479, Walker Jones. ValleyMLS
- $572,0003 bd3 ba2.7k sqft1425 Mitchell Rd NW, Cullman, AL 35055For SaleMLS ID #528672, Sheena Holmes. Strategic MLS Alliance
- $780,0003 bd2 ba2.2k sqft725 County Road 195, Danville, AL 35619For SaleMLS ID #529117, Ryan Summerford. Strategic MLS Alliance
- $339,9003 bd2 ba1.8k sqft2329 County Road 1428, Vinemont, AL 35179For SaleMLS ID #527018, Stacey Smith. Strategic MLS Alliance
- $735,0004 bd3 ba2.5k sqft549 County Road 310, Crane Hill, AL 35053For SaleMLS ID #529109, Andy Collins. Strategic MLS Alliance
- $355,0003 bd3 ba2.1k sqftSpectrum, Cullman, AL 35058For SaleMLS ID #21458320, Joseph Rooker, Sweet HOMElife Real Estate. GALMLS
