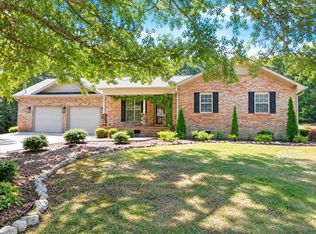
Beautifully updated split-level home located in the sought-after West Point community, just minutes from I-65 for an easy commute to Bham or Huntsville. The main level offers 3 bedrooms, hardwood flooring, and an open-concept living area featuring an updated kitchen with quartz countertops, new cabinetry, & updated appliances. The private primary suite is located on the lower level & includes a spacious, updated bathroom and a large walk-in closet that also serves as a storm shelter. A two-car basement garage provides convenient direct access to the primary suite. Enjoy your own backyard oasis with an in-ground pool, multiple decks, a sunroom overlooking the pool, & a cabana-style screened porch perfect for grilling, entertaining, or relaxing. Also, a detached 1,200 sq. ft. heated and cooled flex space featuring a kitchenette, 2 bathrooms, & additional room—ideal as a guest suite, home office, pool house, workshop, or potential in-law quarters. Space not included in home's heated sqft
Under contract
Price cut: $10K (9/3)
$489,900
637 County Road 1194, Cullman, AL 35057
4beds
2,232sqft
Single Family Residence
Built in 1979
4 Acres Lot
$472,500 Zestimate®
$219/sqft
$-- HOA
What's special
In-ground poolSpacious updated bathroomSunroom overlooking the poolCabana-style screened porchTwo-car basement garageMultiple decksNew cabinetry
- 116 days
- 242
- 21
Zillow last checked:
Listing updated:
Listed by:
Kelly Keel 256-339-7671,
LEGACY REALTY GROUP LLC
Source: Strategic MLS Alliance,MLS#: 529618
Facts & features
Interior
Bedrooms & bathrooms
- Bedrooms: 4
- Bathrooms: 3
- Full bathrooms: 2
- 1/2 bathrooms: 1
- Main level bathrooms: 2
- Main level bedrooms: 3
Basement
- Area: 1323
Heating
- Electric
Cooling
- Electric
Appliances
- Included: Dishwasher, Electric Range, Microwave, Refrigerator
- Laundry: Electric Dryer Hookup, In Basement, In Bathroom, Inside, Laundry Room, Washer Hookup
Features
- Breakfast Bar, Built-in Features, Ceiling - Smooth, Ceiling Fan(s), Counters-Quartz, Crown Molding, Eat-in Kitchen, Entrance Foyer, Handicap Features, In-Law Floorplan, Kitchen Island, Pantry, Recessed Lighting, Tile Shower
- Flooring: Hardwood, Tile
- Doors: French Doors
- Windows: Blinds
- Basement: Finished
- Attic: Pull Down Stairs
- Has fireplace: No
Interior area
- Total structure area: 2,826
- Total interior livable area: 2,232 sqft
- Finished area above ground: 1,503
- Finished area below ground: 729
Property
Parking
- Total spaces: 2
- Parking features: Driveway, Basement, Garage Faces Side
- Garage spaces: 2
- Has uncovered spaces: Yes
Accessibility
- Accessibility features: Accessible Basement Entr, Accessible Bedroom, Accessible Closets, Accessible Full Bath
Features
- Levels: Multi/Split
- Patio & porch: Deck, Patio, Side Porch
- Exterior features: Balcony, Barbecue, Private Yard
- Has private pool: Yes
- Pool features: Diving Board, In Ground, Liner, Pool Cover, Pool Sweep, Salt Water
- Fencing: Chain Link,Partial,Vinyl
Lot
- Size: 4 Acres
- Dimensions: 4 Acres more or less
- Features: Back Yard, Cleared, Front Yard, Interior Lot, Level
Details
- Additional structures: Garage(s), Guest House, Outbuilding, Pool House, Second Garage, Second Residence, Workshop
- Parcel number: 0807260000018.002
- Zoning: None
Construction
Type & style
- Home type: SingleFamily
- Property subtype: Single Family Residence
Materials
- Vinyl Siding, Wood Siding
- Foundation: Block
Condition
- Standard
- Year built: 1979
Utilities & green energy
- Sewer: Septic Tank
- Water: Public
Community & HOA
Community
- Subdivision: None
HOA
- Has HOA: No
Location
- Region: Cullman
Financial & listing details
- Price per square foot: $219/sqft
- Tax assessed value: $333,600
- Annual tax amount: $865
- Price range: $489.9K - $489.9K
- Date on market: 6/22/2026
Estimated market value
$472,500
$449,000 - $496,000
$2,325/mo
Price history
| Date | Event | Price |
|---|---|---|
| 10/1/2026 | Contingent | $489,900$219/sqft |
Source: Strategic MLS Alliance #529618 Report a problem | ||
| 9/3/2026 | Price change | $489,900-2%$219/sqft |
Source: Strategic MLS Alliance #529618 Report a problem | ||
| 7/28/2026 | Price change | $499,900-4.8%$224/sqft |
Source: Strategic MLS Alliance #529618 Report a problem | ||
| 6/22/2026 | Listed for sale | $524,900$235/sqft |
Source: Strategic MLS Alliance #529618 Report a problem | ||
Public tax history
| Year | Property taxes | Tax assessment |
|---|---|---|
| 2025 | $865 +13.2% | $33,280 +6.9% |
| 2024 | $764 -2% | $31,120 +3.8% |
| 2023 | $779 +6.6% | $29,980 +6.6% |
| 2022 | $731 +17% | $28,120 +17% |
| 2021 | $625 +6.1% | $24,040 +6.1% |
| 2020 | $589 +39.5% | $22,660 +26% |
| 2019 | $422 +4.1% | $17,980 +3.7% |
| 2018 | $406 | $17,340 +15.4% |
| 2017 | $406 +17.5% | $15,020 +1.8% |
| 2016 | $346 +2% | $14,760 |
| 2014 | $339 | $14,760 +3.7% |
| 2013 | -- | $14,240 +11.6% |
| 2012 | $287 | $12,760 |
| 2010 | -- | $12,760 |
Find assessor info on the county website
Monthly payment
Est. payment
Payment breakdown
Explore the cost of this home by adjusting the details. Changes won't be saved.Climate risks
Neighborhood: 35057
Nearby schools
Schools provided by the listing agent
- Elementary: West Point
- Middle: West Point
- High: West Point
Source: Strategic MLS Alliance. This data may not be complete. We recommend contacting the local school district to confirm school assignments for this home.
Similar homes
- $434,9004 bd4 ba2.8k sqft66 County Road 1149, Cullman, AL 35057For Sale
 MLS ID #529995, Kevin Rice. Strategic MLS Alliance
 - $420,0003 bd2 ba1.3k sqft2141 County Road 1043, Cullman, AL 35057For Sale
 MLS ID #531553, Leslie Hollingsworth. Strategic MLS Alliance
 - $524,0005 bd3 ba3.1k sqft2139 Madison Ave NW, Cullman, AL 35058For Sale
 MLS ID #531685, Sharon Shaver. Strategic MLS Alliance
 - $349,9004 bd3 ba2.7k sqft106 County Road 404, Cullman, AL 35057For Sale
 MLS ID #528368, Aleah Richards. Strategic MLS Alliance
 - $350,0004 bd2 ba1.8k sqftTbd, Cullman, AL 35057For Sale
 MLS ID #21457448, Traci McDanal, Real Broker LLC. GALMLS
 - $449,9004 bd3 ba2.6k sqft4183 County Road 1212, Vinemont, AL 35179For SaleMLS ID #21452963, Morgan Johnson, Integrity Real Estate. GALMLS
