Discover refined country living on 5.36 acres at 760 County Road 1196 in Cullman. This custom-built residence blends timeless craftsmanship with everyday comfort. Elegant shiplap graces the open living room and beyond, while rich pine tongue-and-groove ceilings crown the living room and kitchen. Thoughtfully appointed with spray foam insulation and an on-demand tankless propane gas water heater for effortless efficiency, plus a dedicated storm room for peace of mind. Unwind on the screened back porch as tranquil Alabama evenings unfold. A separate barn with rear lean-to offers ample storage and is fully plumbed, ready for a future bath. A rare retreat! Schedule your private showing today.
For sale
$739,000
760 County Road 1196, Cullman, AL 35057
4beds
2,587sqft
Single Family Residence
Built in 2023
5.36 Acres Lot
$714,300 Zestimate®
$286/sqft
$-- HOA
What's special
Timeless craftsmanshipDedicated storm roomScreened back porchSpray foam insulation
- 96 days
- 958
- 81
Zillow last checked:
Listing updated:
Listed by:
Maegan Jones 256-309-7337,
Maegan Jones Real Estate Co
Source: ValleyMLS,MLS#: 21923860
Facts & features
Interior
Bedrooms & bathrooms
- Bedrooms: 4
- Bathrooms: 3
- Full bathrooms: 2
- 3/4 bathrooms: 1
Rooms
- Room types: Master Bedroom, Living Room, Bedroom 2, Dining Room, Bedroom 3, Kitchen, Bedroom 4, Livingroom/Diningroom, Office/Study, Guest, Laundry, In-LawSuite, Sitting Room, Bathroom 3, Bath:Full, Saferoom, Master Bathroom, Bath:Guest3/4
Primary bedroom
- Features: Ceiling Fan(s), Wood Floor, Walk-In Closet(s)
- Level: First
- Area: 272
- Dimensions: 16 x 17
Bedroom 2
- Features: Ceiling Fan(s), Wood Floor, Walk-In Closet(s)
- Level: First
- Area: 156
- Dimensions: 13 x 12
Bedroom 3
- Features: Ceiling Fan(s), Wood Floor, Walk-In Closet(s)
- Level: First
- Area: 156
- Dimensions: 13 x 12
Bedroom 4
- Features: Isolate, Wood Floor, Walk-In Closet(s)
- Level: First
- Area: 143
- Dimensions: 13 x 11
Dining room
- Features: Wood Floor
- Level: First
- Area: 208
- Dimensions: 13 x 16
Kitchen
- Features: Kitchen Island, Wood Floor
- Level: First
- Area: 221
- Dimensions: 13 x 17
Living room
- Features: Ceiling Fan(s), Fireplace
- Level: First
- Area: 440
- Dimensions: 22 x 20
Laundry room
- Features: Wood Floor
- Level: First
- Area: 140
- Dimensions: 10 x 14
Heating
- Central 1
Cooling
- Central 1
Appliances
- Included: Cooktop, Dishwasher, Double Oven, Microwave, Refrigerator, Tankless Water Heater
Features
- Open Floorplan
- Has basement: No
- Number of fireplaces: 1
- Fireplace features: Gas Log, One
Interior area
- Total interior livable area: 2,587 sqft
Video & virtual tour
Property
Parking
- Parking features: Garage-Two Car, Garage-Attached, Garage-Detached, Garage Faces Front, Driveway-Concrete, Driveway-Gravel
Features
- Levels: One
- Stories: 1
- Patio & porch: Covered Porch, Front Porch, Screened Porch
- Exterior features: Sidewalk
Lot
- Size: 5.36 Acres
Details
- Parcel number: 0807260000026.009
Construction
Type & style
- Home type: SingleFamily
- Architectural style: Ranch
- Property subtype: Single Family Residence
Materials
- Foundation: Slab
Condition
- New construction: No
- Year built: 2023
Utilities & green energy
- Sewer: Septic Tank
- Water: Public
Community & HOA
Community
- Subdivision: Metes And Bounds
HOA
- Has HOA: No
Location
- Region: Cullman
Financial & listing details
- Price per square foot: $286/sqft
- Tax assessed value: $413,000
- Annual tax amount: $1,023
- Date on market: 7/15/2026
Estimated market value
$714,300
$679,000 - $750,000
$2,433/mo
Price history
| Date | Event | Price |
|---|---|---|
| 7/15/2026 | Listed for sale | $739,000$286/sqft |
Source:  ValleyMLS #21923860 Report a problem ValleyMLS #21923860 Report a problem | ||
Public tax history
| Year | Property taxes | Tax assessment |
|---|---|---|
| 2025 | $1,023 +7.3% | $41,060 +7% |
| 2024 | $954 +573.4% | $38,380 +608.1% |
| 2023 | $142 +53.3% | $5,420 +54% |
| 2022 | $92 +9.2% | $3,520 +9.3% |
| 2021 | $85 +3.2% | $3,220 +3.2% |
| 2020 | $82 | $3,120 |
Find assessor info on the county website
Monthly payment
Est. payment
Payment breakdown
Explore the cost of this home by adjusting the details. Changes won't be saved.Climate risks
Neighborhood: 35057
Nearby schools
Schools provided by the listing agent
- Elementary: West Point Elementary
- Middle: West Point Middle
- High: West Point High
Source: ValleyMLS. This data may not be complete. We recommend contacting the local school district to confirm school assignments for this home.

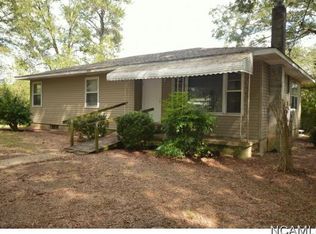
Similar homes
- $849,0004 bd3 ba3.8k sqft2785 County Road 421, Cullman, AL 35057For Sale
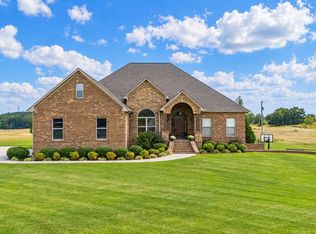 MLS ID #531625, Terri Mcgriff-Waldrop. Strategic MLS Alliance
 - $584,4803 bd4 ba3.1k sqft5740 County Road 436, Cullman, AL 35057For Sale
 MLS ID #531767, Tyler Richard. Strategic MLS Alliance
 - $699,0004 bd3 ba3.6k sqft141 County Road 1406, Cullman, AL 35058For Sale
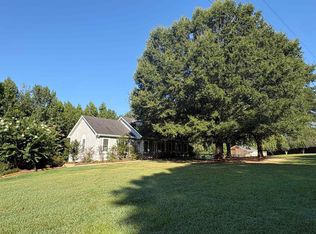 MLS ID #529429, Joseph Goodwin. Strategic MLS Alliance
 - $434,9004 bd4 ba2.8k sqft66 County Road 1149, Cullman, AL 35057For Sale
 MLS ID #529995, Kevin Rice. Strategic MLS Alliance
 - $589,0003 bd3 ba2.5k sqftAt&t, Sprout, Spectrum, Starlink, Vinemont, AL 35179For Sale
 MLS ID #21466407, Ginger Black, Sweet HOMElife Real Estate. GALMLS
