4.6 ACRES. HUGE SHOP. MINUTES FROM SMITH LAKE. THIS ONE HAS IT ALL! This 3BR/3.5BA brick home offers the space, privacy & extras that are hard to find! Multiple garages, a finished basement with safe room & an impressive detached shop make this property a MUST-SEE!
Inside, enjoy an open floor plan, hardwood floors, gas fireplace, granite kitchen with large island, walk-in pantry & two primary walk-in closets. Wide doorways and bathroom grab bars add accessibility. Sunroom, covered porch & beautiful acreage complete the package. Approx. 4 miles to Smith Lake Park & 5 miles to I-65. Don’t just buy a house—get the space to enjoy it!
For sale
$584,480
5740 County Road 436, Cullman, AL 35057
3beds
3,150sqft
Single Family Residence
Built in 2012
4.6 Acres Lot
$554,900 Zestimate®
$186/sqft
$-- HOA
What's special
Gas fireplaceHuge shopBeautiful acreageTwo primary walk-in closetsMultiple garagesWalk-in pantryOpen floor plan
- 5 days
- 612
- 61
Likely to sell faster than
Zillow last checked:
Listing updated:
Listed by:
Tyler Richard 256-531-7869,
Metro North LLC- Keller Williams
Source: Strategic MLS Alliance,MLS#: 531767
Facts & features
Interior
Bedrooms & bathrooms
- Bedrooms: 3
- Bathrooms: 4
- Full bathrooms: 3
- 1/2 bathrooms: 1
- Main level bathrooms: 3
- Main level bedrooms: 3
Basement
- Area: 946
Heating
- Fireplace(s), Propane
Cooling
- Ceiling Fan(s), Central Air, Dual, Electric
Appliances
- Included: Dishwasher, Electric Oven, Electric Range, Electric Water Heater, Exhaust Fan, Ice Maker, Plumbed For Ice Maker, Refrigerator, Vented Exhaust Fan
- Laundry: Electric Dryer Hookup, Inside, Laundry Room, Main Level, Sink, Washer Hookup
Features
- Add. Phone Lines, Breakfast Bar, Ceiling - Smooth, Ceiling Fan(s), Granite Counters, Laminate Counters, Crown Molding, His and Hers Closets, Double Vanity, Eat-in Kitchen, Freshly Painted, Handicap Features, Kitchen Island, Open Floorplan, Pantry, Primary Bedroom Main, Recessed Lighting, Storage, Tile Shower, Utility Sink, Walk-In Closet(s)
- Flooring: Concrete, Hardwood, Tile
- Doors: French Doors, Sliding Doors
- Windows: Double Pane Windows
- Basement: Exterior Entry,Finished,Interior Entry,Partial
- Attic: Expandable,Floored,Permanent Stairs,Storage
- Number of fireplaces: 1
- Fireplace features: Gas, Gas Log, Gas Starter, Great Room
Interior area
- Total structure area: 4,228
- Total interior livable area: 3,150 sqft
- Finished area above ground: 2,593
- Finished area below ground: 557
Property
Parking
- Total spaces: 3
- Parking features: Additional Parking, Driveway, Attached, Basement, Detached, Garage Door Opener, Garage Faces Side, Gravel, Inside Entrance, Kitchen Level, On Site, RV Access/Parking
- Garage spaces: 3
- Has uncovered spaces: Yes
Accessibility
- Accessibility features: Accessible Bedroom, Accessible Central Living Area, Accessible Closets, Accessible Doors, Accessible Full Bath, Accessible Hallway(s), Accessible Kitchen, Accessible Kitchen Appliances, Accessible Washer/Dryer, Grip-Accessible Features, Handicap Access Bath
Features
- Levels: One and One Half
- Stories: 1.5
- Patio & porch: Covered, Front Porch, Rear Porch
- Exterior features: Lighting, Private Yard, Rain Gutters, Storage
- Fencing: None
Lot
- Size: 4.6 Acres
- Dimensions: 4.6 acres
- Features: Agricultural, Back Yard, Cleared, Farm, Front Yard, Gentle Rolling, Pasture, Views
Details
- Additional structures: Barn(s), Outbuilding, Second Garage, Shed(s), Tractor Shed, Workshop
- Parcel number: 2102030000001.000
Construction
Type & style
- Home type: SingleFamily
- Architectural style: Traditional
- Property subtype: Single Family Residence
Materials
- Brick, Vinyl Siding
- Foundation: Crawl Space
- Roof: Shingle
Condition
- Standard
- Year built: 2012
Utilities & green energy
- Sewer: Septic Tank
- Water: Public, Well
Community & HOA
Community
- Security: Carbon Monoxide Detector(s), Fire Alarm, Security Lights, Security System, Smoke Detector(s)
- Subdivision: None
HOA
- Has HOA: No
Location
- Region: Cullman
Financial & listing details
- Price per square foot: $186/sqft
- Tax assessed value: $431,451
- Annual tax amount: $2,062
- Price range: $584.5K - $584.5K
- Date on market: 10/12/2026
Estimated market value
$554,900
$527,000 - $583,000
$1,495/mo
Price history
| Date | Event | Price |
|---|---|---|
| 10/12/2026 | Listed for sale | $584,480$186/sqft |
Source: Strategic MLS Alliance #531767 Report a problem | ||
Public tax history
| Year | Property taxes | Tax assessment |
|---|---|---|
| 2025 | -- | $43,160 +6.6% |
| 2024 | -- | $40,480 +3% |
| 2023 | $1,022 +5.2% | $39,320 +5.2% |
| 2022 | $971 +17.8% | $37,360 +18.2% |
| 2021 | $825 +3.4% | $31,620 +3.1% |
| 2020 | $798 | $30,680 -1.4% |
| 2019 | -- | $31,120 +3.3% |
| 2018 | -- | $30,140 +0.9% |
| 2017 | $777 | $29,880 +1.9% |
| 2016 | -- | $29,320 +0.1% |
| 2014 | -- | $29,300 +12.7% |
| 2013 | -- | $26,000 +110% |
| 2010 | -- | $12,380 |
Find assessor info on the county website
Monthly payment
Est. payment
Payment breakdown
Explore the cost of this home by adjusting the details. Changes won't be saved.Climate risks
Neighborhood: 35057
Nearby schools
Schools provided by the listing agent
- Elementary: Good Hope
- Middle: Good Hope
- High: Good Hope
Source: Strategic MLS Alliance. This data may not be complete. We recommend contacting the local school district to confirm school assignments for this home.

Similar homes
- $468,0003 bd2 ba2.4k sqft71 County Road 453, Cullman, AL 35057For Sale
 MLS ID #531666, Wendy Childers. Strategic MLS Alliance
 - $625,0004 bd3 ba3.4k sqft222 County Road 307, Cullman, AL 35057For Sale
 MLS ID #26-1866, Dawn Chambers, Lake & Coast Real Estate Co.. Walker County Area MLS
 - $645,0002 bd2 ba2.2k sqft670 County Road 244, Cullman, AL 35057For Sale
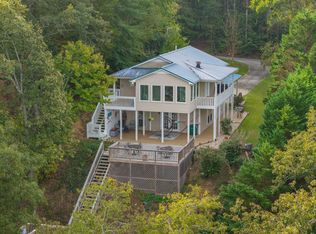 MLS ID #26-2087, Justin Dyar, Lake Homes Realty. Walker County Area MLS
 - $849,0004 bd3 ba3.8k sqft2785 County Road 421, Cullman, AL 35057For Sale
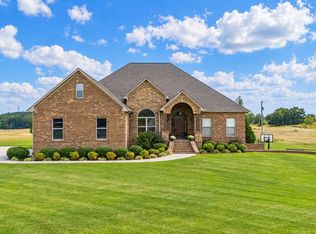 MLS ID #531625, Terri Mcgriff-Waldrop. Strategic MLS Alliance
