Nestled just outside the charming town of Rogersville, this stunning 2022 Craftsman-style home in the desirable Deerfoot Subdivision offers peaceful living with breathtaking mountain views. Featuring 3 bedrooms, 2 baths, and quality custom finishes throughout, this home perfectly blends modern comfort with timeless style.
Step inside to find a welcoming office with picturesque mountain views and a spacious dining room highlighted by a cathedral ceiling. The open-concept living area showcases beautiful hardwood flooring, a natural gas brick fireplace, and an impressive kitchen designed for both everyday living and entertaining. Enjoy custom cabinetry, quartz countertops, a large island, custom brick herringbone backsplash, custom range hood, Samsung Bespoke appliances, and a pantry for additional storage.
The primary suite features a vaulted ceiling, walk-in closet, and a luxurious en-suite bath complete with a large tiled shower and double vanity. Two additional bedrooms offer generous closet space, while the second full bath includes a relaxing soaking tub.
Outdoor living is just as impressive with French doors leading to a 12x12 deck featuring a custom automatic remote-controlled awning -- perfect for enjoying sunny days in comfort. The fenced backyard includes a custom-built outbuilding with a new ramp, ideal for lawn equipment, recreational toys, or a workshop.
Additional features include: Double car garage, Tankless gas water heater, Underground utilities, Custom finishes throughout, Landscaping.
Conveniently located near downtown Rogersville, Cherokee Lake, and within approximately 1.5 hours of both Pigeon Forge and Knoxville, this beautiful home offers the perfect combination of tranquility and accessibility. Schedule your showing today!
Pending
$449,000
1007 Deerfoot Cir, Rogersville, TN 37857
3beds
1,657sqft
Single Family Residence, Residential
Built in 2022
0.5 Acres Lot
$439,300 Zestimate®
$271/sqft
$-- HOA
What's special
Walk-in closetDouble car garageLarge islandCustom range hoodFenced backyardNatural gas brick fireplaceSamsung bespoke appliances
- 107 days |
- 51 |
- 0 |
Zillow last checked:
Listing updated:
Listed by:
Dawn Head 423-292-9331,
Blue Ridge Properties 423-247-4181
Source: TVRMLS,MLS#: 9995246
Facts & features
Interior
Bedrooms & bathrooms
- Bedrooms: 3
- Bathrooms: 2
- Full bathrooms: 2
Heating
- Fireplace(s), Heat Pump, Natural Gas
Cooling
- Ceiling Fan(s), Heat Pump
Appliances
- Included: Dishwasher, Dryer, Electric Range, Refrigerator
- Laundry: Electric Dryer Hookup, Washer Hookup
Features
- Kitchen Island, Open Floorplan, Shower Only, Soaking Tub, Walk-In Closet(s)
- Flooring: Hardwood, Tile
- Doors: Storm Door(s)
- Windows: Double Pane Windows, Insulated Windows
- Basement: Crawl Space
- Number of fireplaces: 1
- Fireplace features: Gas Log, Living Room
Interior area
- Total structure area: 1,657
- Total interior livable area: 1,657 sqft
Property
Parking
- Total spaces: 2
- Parking features: Driveway, Attached, Concrete, Garage Door Opener
- Attached garage spaces: 2
- Has uncovered spaces: Yes
Features
- Levels: One
- Stories: 1
- Patio & porch: Covered, Deck, Front Porch
- Fencing: Back Yard
- Has view: Yes
- View description: Mountain(s)
Lot
- Size: 0.5 Acres
- Dimensions: .5 acres
- Topography: Level
Details
- Additional structures: Outbuilding
- Parcel number: 077h B 013.00
- Zoning: RS
Construction
Type & style
- Home type: SingleFamily
- Architectural style: Craftsman,Ranch
- Property subtype: Single Family Residence, Residential
Materials
- HardiPlank Type, Stone
- Foundation: Block
- Roof: Composition
Condition
- Above Average
- New construction: No
- Year built: 2022
Utilities & green energy
- Sewer: Septic Tank
- Water: Public
- Utilities for property: Electricity Connected, Natural Gas Connected, Water Connected, Underground Utilities
Community & HOA
Community
- Security: Smoke Detector(s)
- Subdivision: Deerfoot
HOA
- Has HOA: No
- Amenities included: Landscaping
Location
- Region: Rogersville
Financial & listing details
- Price per square foot: $271/sqft
- Tax assessed value: $285,200
- Annual tax amount: $1,821
- Date on market: 5/12/2026
- Listing terms: Cash,Conventional,FHA,VA Loan
- Electric utility on property: Yes
Estimated market value
$439,300
$417,000 - $461,000
$1,769/mo
Price history
| Date | Event | Price |
|---|---|---|
| 7/18/2026 | Pending sale | $449,000$271/sqft |
Source: TVRMLS #9995246 Report a problem | ||
| 5/12/2026 | Listed for sale | $449,000+16%$271/sqft |
Source: TVRMLS #9995246 Report a problem | ||
| 2/26/2025 | Sold | $387,000-3.2%$234/sqft |
Source: TVRMLS #9971867 Report a problem | ||
| 2/4/2025 | Pending sale | $399,950$241/sqft |
Source: TVRMLS #9971867 Report a problem | ||
| 2/1/2025 | Price change | $399,950-5.9%$241/sqft |
Source: TVRMLS #9971867 Report a problem | ||
| 1/20/2025 | Price change | $424,900-1.8%$256/sqft |
Source: TVRMLS #9971867 Report a problem | ||
| 11/26/2024 | Price change | $432,500-1.1%$261/sqft |
Source: TVRMLS #9971867 Report a problem | ||
| 10/30/2024 | Price change | $437,500-1.6%$264/sqft |
Source: TVRMLS #9971867 Report a problem | ||
| 10/10/2024 | Price change | $444,500-1.2%$268/sqft |
Source: TVRMLS #9971867 Report a problem | ||
| 10/3/2024 | Listed for sale | $449,950+32.7%$272/sqft |
Source: TVRMLS #9971867 Report a problem | ||
| 10/17/2022 | Sold | $339,000-0.3%$205/sqft |
Source: TVRMLS #9942765 Report a problem | ||
| 9/21/2022 | Contingent | $340,000$205/sqft |
Source: TVRMLS #9942765 Report a problem | ||
| 8/29/2022 | Listed for sale | $340,000$205/sqft |
Source: TVRMLS #9942765 Report a problem | ||
Public tax history
| Year | Property taxes | Tax assessment |
|---|---|---|
| 2025 | $1,821 +1.6% | $71,300 +1.6% |
| 2024 | $1,793 +9.9% | $70,175 |
| 2023 | $1,631 +1455.5% | $70,175 +1450.8% |
| 2022 | $105 | $4,525 |
| 2021 | -- | $4,525 |
| 2020 | $115 | $4,525 |
| 2019 | $115 | $4,525 |
| 2018 | $115 -0.4% | $4,525 |
| 2017 | $115 | $4,525 |
| 2016 | $115 +3.1% | $4,525 |
| 2015 | $112 -6.7% | $4,525 -6.7% |
| 2014 | $120 +5.3% | $4,850 +0.1% |
| 2013 | $114 -0.2% | $4,843 |
| 2012 | $114 -24.8% | $4,843 -25% |
| 2011 | $151 | $6,458 |
| 2010 | -- | $6,458 |
| 2008 | $169 | $6,458 |
Find assessor info on the county website
Monthly payment
Est. payment
Payment breakdown
Explore the cost of this home by adjusting the details. Changes won't be saved.Climate risks
Neighborhood: 37857
Nearby schools
GreatSchools rating
- NAJoseph Rogers Primary SchoolGrades: PK-2Distance: 2.2 mi
- 6/10Rogersville Middle SchoolGrades: 6-8Distance: 3.9 mi
- 5/10Cherokee High SchoolGrades: 9-12Distance: 8 mi
Schools provided by the listing agent
- Elementary: Hawkins
- Middle: Rogersville
- High: Cherokee
Source: TVRMLS. This data may not be complete. We recommend contacting the local school district to confirm school assignments for this home.
- $642,800-- bd2 ba1.9k sqft1019 Deerfoot Cir, Rogersville, TN 37857Off Market
- $19,600-- bd-- ba-- sqft1024 Deerfoot Ln, Rogersville, TN 37857Off Market
- $18,600-- bd-- ba-- sqft1024 Deerfoot Ln, Rogersville, TN 37857Off Market
- $36,600-- bd-- ba-- sqft1024 Deerfoot Ln, Rogersville, TN 37857Off Market
- $23,100-- bd-- ba-- sqft1024 Deerfoot Ln, Rogersville, TN 37857Off Market
- $600-- bd-- ba-- sqft1024 Deerfoot Ln, Rogersville, TN 37857Off Market
- $50,000-- bd-- ba-- sqft1024 Deerfoot Ln, Rogersville, TN 37857Sold
- $511,700-- bd2 ba2.2k sqft1005 Deerfoot Cir, Rogersville, TN 37857Off Market
A local agent can set up tours, give advice and negotiate with sellers.
A local lender can help you make sure your offer is ready when you are.
Similar homes
- $369,0003 bd2 ba1.6k sqft730 Outer Dr, Rogersville, TN 37857For Sale
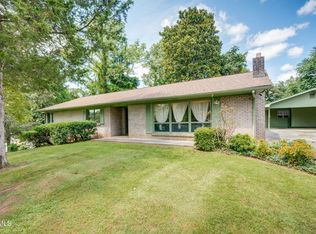 MLS ID #9999978, Misty Clevinger. TVRMLS
 - $364,5003 bd2 ba1.6k sqft113 Prices Hgts Rd, Rogersville, TN 37857For Sale
 MLS ID #9999981, Cynthia Jackson. TVRMLS
 - $349,9993 bd3 ba2.1k sqft305 Old Stage Rd, Rogersville, TN 37857For Sale
 MLS ID #9997181, Liese Crosby. TVRMLS
 - $474,0003 bd2 ba1.4k sqft276 Burem Rd, Rogersville, TN 37857For Sale
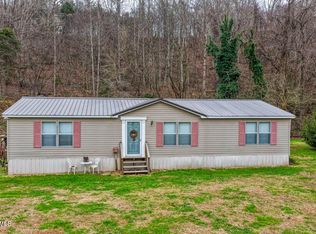 MLS ID #9989059, Brian Givens. TVRMLS
 - $399,0005 bd3 ba2k sqft294 Horseshoe Bend Rd, Rogersville, TN 37857For Sale
 MLS ID #712689, Tonya Lee Estevez, Kornerstone Properties. Lakeway Area AOR
 - $349,0004 bd3 ba2.3k sqft430 E McKinney Ave, Rogersville, TN 37857For SaleMLS ID #9999264, Cynthia Jackson. TVRMLS
- $285,0003 bd2 ba1.7k sqft116 Regency Dr, Rogersville, TN 37857For SaleMLS ID #9998182, Shannon Cain. TVRMLS
- $315,0003 bd2 ba1.6k sqft195 Ridge View Way, Rogersville, TN 37857For SaleMLS ID #9996486, Misty Clevinger. TVRMLS
- $305,0003 bd2 ba1.9k sqft1722 Pressmens Home Rd, Rogersville, TN 37857For SaleMLS ID #9988665, Jim Begley. TVRMLS
- $549,0005 bd2 ba2.3k sqft425 McKinney Chapel Rd, Rogersville, TN 37857For SaleMLS ID #9998631, Joshua Gilliam. TVRMLS
- $379,9004 bd3 ba1.9k sqft1788 Longs Bend Rd, Surgoinsville, TN 37873For Sale
 MLS ID #3263050, Alex Vargas. RealTracs MLS as distributed by MLS GRID
 - $620,0003 bd2 ba1.3k sqft920 Webster Valley Rd, Rogersville, TN 37857For SaleMLS ID #9997483, Misty Clevinger. TVRMLS
- $369,0003 bd2 ba1.8k sqft241 Stewart Hills Dr, Rogersville, TN 37857New ConstructionMLS ID #709880, Lisa McBride, Clinch Mountain Realty & Auction. Lakeway Area AOR
- $389,9003 bd2 ba1.8k sqft116 Wright Rd, Rogersville, TN 37857For Sale
 MLS ID #1326774, Alan Cottrell, Keller Williams. East Tennessee Realtors
 - $659,0003 bd2 ba2.1k sqft363 Hog Lot Rd, Rogersville, TN 37857For SaleMLS ID #9999375, Joshua Gilliam. TVRMLS
- $565,0003 bd3 ba2.1k sqft117 New Life Rd, Rogersville, TN 37857For SaleMLS ID #9986782, Melissa Carpenter. TVRMLS
- $525,0003 bd2 ba2k sqft296 Allenwood Dr, Surgoinsville, TN 37873For SaleMLS ID #9995179, Crystal Greene. TVRMLS
- $348,0002 bd1 ba1.2k sqft3360 Goshen Valley Rd, Rogersville, TN 37857For SaleMLS ID #9997227, Liese Crosby. TVRMLS
- $495,0003 bd3 ba1.9k sqft114 Greenland Park Rd, Church Hill, TN 37642For SaleMLS ID #9997652, Thomas Kellner. TVRMLS
- $329,0003 bd2 ba1.4k sqft231 Rivergate Mnr, Rogersville, TN 37857For SaleMLS ID #9993620, Angela Rundle. TVRMLS
