Experience single level living at its finest in this charming modern craftsman house built in 2022. Thoughtfully designed with quality and longevity in mind, this 3 bedroom, 2 bath home combines timeless style with a modern open concept floor plan and superior construction.
Step inside to find soaring 16-foot ceilings that create an open and airy feel, complemented by solid oak flooring, custom millwork, and lots of windows that give the main living space tons of natural light and gorgeous views of the surrounding mountains. The kitchen features a large island with bar seating, quartz countertops, and shaker style cabinetry. The dining room opens to the covered back deck giving the perfect outdoor space for everyday living and entertaining alike.
The split floor plan separates the spacious primary suite from the guest bedrooms and bath, ensuring comfort and privacy. Each bedroom features a spacious walk-in closet in addition to a large linen closet and affords tons of storage space. A dedicated laundry room and expansive mud room located just off the garage provides an ideal drop zone and everyday practicality for busy households. An oversized 1,184 sq ft attached garage and workshop provides ample space for vehicles, storage, or hobbies.
Downstairs, a full unfinished walkout basement provides endless potential for expansion-whether you envision a family room, home gym, or additional bedrooms. The basement has 2x6 walls and foam insulated block walls. An additional patio outdoor space that opens to a level backyard.
Quality built with steel I-beam construction for exceptional strength and longevity. This home has LP SmartSide exterior for durability and is thoughtfully equipped with 6'' gutters with LeafGuards and a 25-year architectural shingle roof for long-term peace of mind.
Located in a small town along the Holston River, you will find opportunities for hiking, fishing, boating, and many outdoor adventures while being just 20 minutes from the City of Kingsport that offers shopping, dining, and medical facilities.
Pending
$525,000
296 Allenwood Dr, Surgoinsville, TN 37873
3beds
2,039sqft
Single Family Residence, Residential
Built in 2022
1.18 Acres Lot
$510,800 Zestimate®
$257/sqft
$-- HOA
What's special
Shaker style cabinetryLevel backyardAdditional patio outdoor spaceSingle level livingSplit floor planNatural lightLarge linen closet
- 113 days
- 181
- 12
Zillow last checked:
Listing updated:
Listed by:
Crystal Greene 423-327-0238,
Blue Ridge Properties 423-247-4181
Source: TVRMLS,MLS#: 9995179
Facts & features
Interior
Bedrooms & bathrooms
- Bedrooms: 3
- Bathrooms: 2
- Full bathrooms: 2
Heating
- Electric, Heat Pump
Cooling
- Ceiling Fan(s), Heat Pump
Features
- Entrance Foyer, Kitchen Island, Open Floorplan
- Doors: ENERGY STAR Qualified Doors, Levered or Graspable Door Handles, Sliding Doors
- Windows: Insulated Windows, Skylight(s), Window Treatment-Some
- Basement: Block,Concrete,Exterior Entry,Full,Interior Entry,Sump Pump,Unfinished
Interior area
- Total structure area: 4,078
- Total interior livable area: 2,039 sqft
Property
Parking
- Total spaces: 2
- Parking features: RV Access/Parking, Circular Driveway, Concrete, Garage Door Opener, Gravel
- Garage spaces: 2
- Has uncovered spaces: Yes
Features
- Levels: One
- Stories: 1
- Patio & porch: Back, Covered, Deck, Front Porch, Rear Patio
- Has view: Yes
- View description: Mountain(s)
Lot
- Size: 1.18 Acres
- Dimensions: 307 x 186 x 160 x 325
- Topography: Level, Rolling Slope
Details
- Parcel number: 054 169.00
- Zoning: R
Construction
Type & style
- Home type: SingleFamily
- Architectural style: Craftsman,Ranch
- Property subtype: Single Family Residence, Residential
Materials
- Other, See Remarks
- Foundation: Block, Slab
- Roof: Shingle
Condition
- Above Average
- New construction: No
- Year built: 2022
Utilities & green energy
- Sewer: Septic Tank
- Water: Public
- Utilities for property: Electricity Connected, Underground Utilities
Community & HOA
Community
- Subdivision: Allenwood
HOA
- Has HOA: No
Location
- Region: Surgoinsville
Financial & listing details
- Price per square foot: $257/sqft
- Tax assessed value: $331,100
- Annual tax amount: $2,115
- Date on market: 5/11/2026
- Listing terms: Cash,FHA,THDA,VA Loan
- Electric utility on property: Yes
Estimated market value
$510,800
$485,000 - $536,000
$2,457/mo
Price history
| Date | Event | Price |
|---|---|---|
| 8/30/2026 | Pending sale | $525,000$257/sqft |
Source: TVRMLS #9995179 Report a problem | ||
| 5/11/2026 | Listed for sale | $525,000$257/sqft |
Source: TVRMLS #9995179 Report a problem | ||
| 4/7/2026 | Listing removed | $525,000$257/sqft |
Source: TVRMLS #9988021 Report a problem | ||
| 2/28/2026 | Pending sale | $525,000$257/sqft |
Source: TVRMLS #9988021 Report a problem | ||
| 11/6/2025 | Listed for sale | $525,000-4.5%$257/sqft |
Source: TVRMLS #9988021 Report a problem | ||
| 11/1/2025 | Listing removed | $550,000$270/sqft |
Source: TVRMLS #9975330 Report a problem | ||
| 6/6/2025 | Price change | $550,000-7.6%$270/sqft |
Source: TVRMLS #9975330 Report a problem | ||
| 1/23/2025 | Listed for sale | $595,000-14.4%$292/sqft |
Source: TVRMLS #9975330 Report a problem | ||
| 10/15/2024 | Listing removed | $695,000$341/sqft |
Source: TVRMLS #9972161 Report a problem | ||
| 10/10/2024 | Listed for sale | $695,000+4533.3%$341/sqft |
Source: TVRMLS #9972161 Report a problem | ||
| 11/16/2020 | Sold | $15,000$7/sqft |
Source: Public Record Report a problem | ||
Public tax history
| Year | Property taxes | Tax assessment |
|---|---|---|
| 2025 | $2,115 | $82,775 |
| 2024 | $2,115 +9.9% | $82,775 |
| 2023 | $1,924 +2070.6% | $82,775 +2064.1% |
| 2022 | $89 | $3,825 |
| 2021 | -- | $3,825 -21.1% |
| 2020 | $123 | $4,850 |
| 2019 | $123 | $4,850 |
| 2018 | $123 -0.1% | $4,850 |
| 2017 | $123 | $4,850 |
| 2016 | $123 +2.9% | $4,850 |
| 2015 | $120 -1% | $4,850 -1% |
| 2014 | $121 +5.3% | $4,900 +0.2% |
| 2013 | $115 -0.2% | $4,891 |
| 2012 | $115 +0.2% | $4,891 |
| 2011 | $115 | $4,891 |
| 2010 | -- | $4,891 -18.2% |
| 2008 | $156 | $5,978 |
Find assessor info on the county website
Monthly payment
Est. payment
Payment breakdown
Explore the cost of this home by adjusting the details. Changes won't be saved.Climate risks
Neighborhood: 37873
Nearby schools
Schools provided by the listing agent
- Elementary: Surgoinsville
- Middle: Surgoinsville
- High: Volunteer
Source: TVRMLS. This data may not be complete. We recommend contacting the local school district to confirm school assignments for this home.
Similar homes
- $495,0003 bd3 ba1.9k sqft114 Greenland Park Rd, Church Hill, TN 37642For Sale
 MLS ID #9997652, Thomas Kellner. TVRMLS
 - $499,0004 bd3 ba2.3k sqft2100 Longreen Rd, Kingsport, TN 37660For Sale
 MLS ID #10000221, Ramona Morrison. TVRMLS
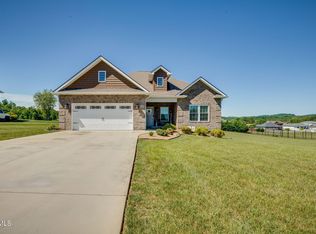
 - $524,9003 bd2 ba1.7k sqft688 Brady Way, Jonesborough, TN 37659For Sale
 MLS ID #9995429, Alan Reed. TVRMLS
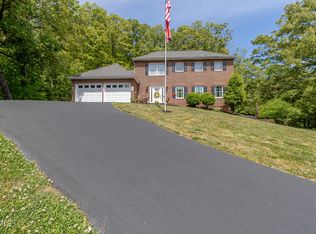
 - $539,0003 bd3 ba2.4k sqft455 S Cox Hollow Rd, Kingsport, TN 37664For Sale
 MLS ID #9994887, Bob Ross. TVRMLS
 - $600,0003 bd2 ba2.2k sqft2974 Stoney Gap Rd, Sneedville, TN 37869Active
 MLS ID #1345182, David Millard, Real Estate Concepts. East Tennessee Realtors
 - $675,0002 bd2 ba1.7k sqft310 Early Branch Rd, Rogersville, TN 37857ActiveMLS ID #1335056, Jeannette Rios-Stutzman, Tennessee Tuesdee Real Estate, LLC. East Tennessee Realtors
