Skip main navigation
Off market
  • $843,100

    1007 Havencrest St, Rockville, MD 20850

    4beds
    3,200sqft
    Townhouse
    Built in 2003
    2,178 Square Feet Lot
    $843,100 Zestimate®
    $263/sqft
    $4,289 Estimated rent

    Home value

    $843,100

    $801,000 - $885,000

    $4,289/mo

    Zestimate® history
    Loading
    Loading...

    Owner options

    List your home for rent

    $4,289/mo

    Rent Zestimate®

    Find your next renter with Zillow Rental Manager. Plus, with online applications, you can quickly screen prospective tenants – for free.

    Learn more

    $4,289/mo

    Rent Zestimate®

    Refinance and save

    $5,303/mo

    Est. payment

    Refinancing to a lower rate could help reduce your monthly payments and save thousands over the life of the loan.

    See today's rates

    $5,303/mo

    Est. payment

    Explore your selling options

    Work with a Zillow partner agent

    Leverage their expertise and Zillow's premium Showcase listings to get your home seen by more buyers.

    Get started

    List with your own agent

    Get your home in front of millions of buyers by listing it on Zillow.

    Learn how to do it

    Sell it yourself

    Take full control of how buyers see your home on Zillow by listing For Sale by Owner (FSBO).

    List your home

    What's special

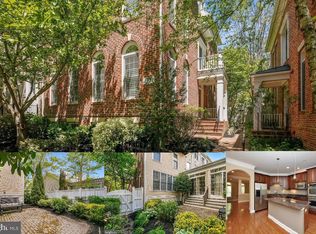
    Gorgeous four-floor colonial townhome in desirable King Farm neighborhood. Two-car garage, 4 bedrooms, 3 full baths, 1 half bath with the possibility for two-separate primary suites. This home is one of the larger townhomes in the King Farm community. Hardwood floors on main level with 9-foot ceilings throughout. Tons of windows for an abundance of natural light.****Main floor foyer opens to light-filled living room with crown molding. Dining room complete with chair rail and crown molding. Well-appointed kitchen with granite countertops, center island, gas stove top, and double ovens which connects to the comfortable family room and breakfast/garden room. Family room has gas fireplace, built-ins, and ceiling fan. Garden/breakfast room has transom windows above double sliding glass doors that lead out to the enclosed cozy brick patio. From the breakfast/garden room proceed upstairs to the exercise studio (or second primary suite) located in the back of the home featuring luxury vinyl flooring, ceiling fan, walk-in closet, and full bathroom, with linen closet. Middle level has a spacious primary suite with two walk-in closets, ensuite including separate tub and glass shower with laundry area in hallway next to the quietly located office. Upper floor has enormous bonus/media room, with two large sized bedrooms, and a fully remodeled bathroom. Lower-Level basement has abundant storage, and rough-in for a full bathroom.*****RECENT IMPROVEMENTS*****New 50 year roof installed 2020, New refrigerator, double oven, dishwasher, microwave, cooktop, and washer/dryer 2020, New main hot water heater 2020, New HVAC for exercise room with UV air purifier 2021, New garage door installed 2022, freshly painted garage floor 2022, ask your agent for improvement list****The community abounds in amenities including outdoor pools, tennis courts, fitness studio, club room, trails, dog park, and playgrounds. Walk to the Village Center to enjoy shops, restaurants, and parks. Take the King Farm community shuttle to the Shady Grove metro. It is less than a mile and only a 15 minute walk to the metro. Look no further if you've been longing to move into this much sought-after neighborhood. *****Offers due Tuesday, April 12th by NOON*****

    This property is off market, which means it's not currently listed for sale or rent on Zillow. This may be different from what's available on other websites or public sources.

    Facts & features

    Interior

    Bedrooms & bathrooms
    • Bedrooms: 4
    • Bathrooms: 4
    • Full bathrooms: 3
    • 1/2 bathrooms: 1
    Heating
    • Forced air
    Cooling
    • Central
    Appliances
    • Included: Dishwasher, Microwave, Refrigerator, Washer
    Features
    • Upgraded Countertops, Floor Plan - Traditional, Window Treatments, Master Bath(s), Crown Moldings, Built-Ins, Chair Railings, Dining Area, Kitchen - Table Space, Family Room Off Kitchen, Kitchen - Island
    • Flooring: Tile, Carpet, Hardwood
    • Basement: Partially finished
    • Has fireplace: Yes
    Interior area
    • Total interior livable area: 3,200 sqft

    Property

    Parking
    • Parking features: Garage - Attached
    Features
    • Exterior features: Vinyl, Brick
    Lot
    • Size: 2,178 Square Feet
    Details
    • Parcel number: 0403367083

    Construction

    Type & style
    • Home type: Townhouse
    Materials
    • Roof: Shake / Shingle
    Condition
    • Year built: 2003

    Community & HOA

    HOA
    • Has HOA: Yes
    • HOA fee: $118 monthly
    Location
    • Region: Rockville

    Financial & listing details

    • Price per square foot: $263/sqft
    • Tax assessed value: $710,033
    • Annual tax amount: $10,234

    Price history

    DateEventPrice
    5/4/2022Sold$775,500+3.5%$242/sqft
    Source: Bright MLS #MDMC2043806 Report a problem
    4/19/2022Pending sale$749,000$234/sqft
    Source: Long & Foster Broker Feed #MDMC2043806 Report a problem
    4/12/2022Contingent$749,000$234/sqft
    Source: Long & Foster Broker Feed #MDMC2043806 Report a problem
    4/12/2022Pending sale$749,000$234/sqft
    Source: Bright MLS #MDMC2043806 Report a problem
    4/11/2022Contingent$749,000$234/sqft
    Source: Bright MLS #MDMC2043806 Report a problem
    4/8/2022Listed for sale$749,000+16.1%$234/sqft
    Source: Long & Foster Broker Feed #MDMC2043806 Report a problem
    8/4/2018Sold$645,000-0.7%$202/sqft
    Source: Public Record Report a problem
    6/27/2018Pending sale$649,500$203/sqft
    Source: RE/MAX Realty Services #1001745864 Report a problem
    6/22/2018Price change$649,500-1.4%$203/sqft
    Source: RE/MAX Realty Services #1001745864 Report a problem
    6/1/2018Listed for sale$659,000+38.6%$206/sqft
    Source: RE/MAX Realty Services #1001745864 Report a problem
    6/2/2003Sold$475,423$149/sqft
    Source: Public Record Report a problem

    Public tax history

    YearProperty taxesTax assessment
    2025$10,234 +15.7%$710,033 +6.8%
    2024$8,848 +3%$664,600 +2.6%
    2023$8,588 +5.5%$647,867 +2.7%
    2022$8,139 +2.3%$631,133 +2.7%
    2021$7,959 +0.3%$614,400
    2020$7,936 -1.7%$614,400 -1.4%
    2019$8,073 -0.5%$623,100
    2018$8,117 +0.6%$623,100 +2.7%
    2017$8,072 +23.6%$606,833 +2.8%
    2016$6,533 $590,567 +2.8%
    2015$6,533 $574,300 +0.9%
    2014$6,533 $569,000 +0.9%
    2013-- $563,700 +0.9%
    2012-- $558,400
    2011-- $558,400
    2010-- $558,400 -21.1%
    2009-- $707,500 +13.2%
    2008-- $625,210 +15.2%
    2007-- $542,920 +17.9%
    2006-- $460,630 +1.3%
    2005-- $454,922 +1.3%
    2004-- $449,216 +1.3%
    2003-- $443,510 +504.8%
    2002-- $73,332
    Find assessor info on the county website

    Neighborhood: King Farm

    Nearby schools

    GreatSchools rating
    Schools provided by the listing agent
    • Elementary: ROSEMONT
    • Middle: FOREST OAK
    • High: GAITHERSBURG
    • District: MONTGOMERY COUNTY PUBLIC SCHOOLS

    Source: The MLS. This data may not be complete. We recommend contacting the local school district to confirm school assignments for this home.

    Get a cash offer in 3 minutes
    Find out how much your home could sell for in as little as 3 minutes with a no-obligation cash offer.
    Estimated market value
    $843,100
    Get a cash offer in 3 minutes
    Find out how much your home could sell for in as little as 3 minutes with a no-obligation cash offer.
    Estimated market value
    $843,100