Discover the charm of this stunning brick-front end-unit townhome in the desirable King Farm community. As you step inside, the recreation room welcomes you with its refined ambiance—featuring modern laminate flooring, crown molding, and a ceiling fan that blend elegance and comfort effortlessly. A powder room, complete with a classic pedestal sink, adds a touch of sophistication. The two-car garage with an EV charger offers secure parking and everyday convenience. On the main level, you’ll find a harmonious blend of style and functionality. The living and dining areas are graced with a coffered ceiling, hardwood floors, and a cozy gas fireplace—ideal for both relaxation and entertaining. Enjoy easy access to the outdoors with two exits leading to a private balcony. The remodeled kitchen is a culinary delight, showcasing 42" cabinets, soft-close drawers, stainless steel appliances, a center island, recessed lighting, and granite countertops. Sliding glass doors open to a charming second balcony with park views. A second powder room on this level ensures guest comfort and convenience. The Upper II Level is home to the luxurious owner’s suite, designed for ultimate comfort. This retreat features upgraded carpeting, abundant natural light from two windows, a ceiling fan, and a spacious walk-in closet with a custom Elfa organizer. The remodeled, spa-like bathroom boasts a double vanity with a granite top and a beautifully tiled glass-enclosed shower. Two additional bedrooms, each with Elfa closet organizers, share a remodeled hall bathroom with a granite vanity and a shower/tub combo. For added convenience, the laundry room—equipped with an Electrolux washer and steam dryer—is thoughtfully located on the bedroom level. Situated across from a picturesque park, this home offers more than just a place to live—it provides a serene connection to nature. The park, with its inviting benches and lush greenery, extends your living space, offering a tranquil retreat just steps away. King Farm’s abundant amenities include pools, tot lots, playgrounds, tennis courts, shops, and restaurants, catering to an active and social lifestyle. A shuttle service to the Shady Grove Metro station enhances accessibility, making commuting a breeze and connecting you to the wider D.C. metro area. This home also boasts numerous upgrades, including a newer roof, HVAC system, hot water heater, remodeled kitchen and bathrooms, updated flooring, modern appliances, improved insulation, and pre-wiring for internet.
Sold for $710,000
$710,000
311 Garden View Sq, Rockville, MD 20850
3beds
1,896sqft
Townhouse
Built in 2003
1,872 Square Feet Lot
$716,100 Zestimate®
$374/sqft
$3,447 Estimated rent
Home value
$716,100
$659,000 - $781,000
$3,447/mo
Zestimate® history
Owner options
List your home for rent
$3,447/mo
Rent Zestimate®
Find your next renter with Zillow Rental Manager. Plus, with online applications, you can quickly screen prospective tenants – for free.
$3,447/mo
Rent Zestimate®
Refinance and save
$4,442/mo
Est. payment
Refinancing to a lower rate could help reduce your monthly payments and save thousands over the life of the loan.
$4,442/mo
Est. payment
Explore your selling options
Work with a Zillow partner agent
Leverage their expertise and Zillow's premium Showcase listings to get your home seen by more buyers.
Get startedList with your own agent
Get your home in front of millions of buyers by listing it on Zillow.
Learn how to do itSell it yourself
Take full control of how buyers see your home on Zillow by listing For Sale by Owner (FSBO).
List your homeWhat's special
Cozy gas fireplaceRemodeled kitchenSpacious walk-in closetRefined ambianceDouble vanityElfa closet organizersTiled glass-enclosed shower
Zillow last checked:
Listing updated:
Listed by:
Audrey Romano 301-466-9552,
Compass
Bought with:
Jenny Pan, 584154
Signature Home Realty LLC
Source: Bright MLS,MLS#: MDMC2206690
Facts & features
Interior
Bedrooms & bathrooms
- Bedrooms: 3
- Bathrooms: 4
- Full bathrooms: 2
- 1/2 bathrooms: 2
- Main level bathrooms: 1
Rooms
- Room types: Bedroom 2, Bedroom 3, Bedroom 1, Bathroom 1, Bathroom 2, Half Bath
Bedroom 1
- Level: Upper
Bedroom 2
- Level: Upper
Bedroom 3
- Level: Upper
Bathroom 1
- Level: Upper
Bathroom 2
- Level: Upper
Half bath
- Level: Main
Half bath
- Level: Lower
Heating
- Central, Natural Gas
Cooling
- Ceiling Fan(s), Central Air, Electric
Appliances
- Included: Microwave, Dishwasher, Disposal, Dryer, Exhaust Fan, Humidifier, Ice Maker, Oven/Range - Gas, Refrigerator, Stainless Steel Appliance(s), Cooktop, Washer, Water Heater, Gas Water Heater
Features
- Bathroom - Stall Shower, Bathroom - Tub Shower, Ceiling Fan(s), Combination Kitchen/Living, Crown Molding, Dining Area, Open Floorplan, Kitchen Island, Pantry, Primary Bath(s), Recessed Lighting, Upgraded Countertops, Wainscotting, Walk-In Closet(s)
- Flooring: Carpet, Hardwood, Luxury Vinyl, Wood
- Windows: Transom, Window Treatments
- Basement: Garage Access,Finished,Exterior Entry,Walk-Out Access,Windows
- Number of fireplaces: 1
- Fireplace features: Glass Doors, Gas/Propane
Interior area
- Total structure area: 2,346
- Total interior livable area: 1,896 sqft
- Finished area above ground: 1,896
Property
Parking
- Total spaces: 2
- Parking features: Garage Faces Rear, Garage Door Opener, Attached, On Street
- Attached garage spaces: 2
- Has uncovered spaces: Yes
- Details: Garage Sqft: 450
Accessibility
- Accessibility features: None
Features
- Levels: Three
- Stories: 3
- Pool features: Community
Lot
- Size: 1,872 Square Feet
Details
- Additional structures: Above Grade
- Parcel number: 160403367037
- Zoning: CPD1
- Special conditions: Standard
Construction
Type & style
- Home type: Townhouse
- Architectural style: Contemporary
- Property subtype: Townhouse
Materials
- Brick, Vinyl Siding
- Foundation: Slab
- Roof: Architectural Shingle,Composition
Condition
- Excellent
- New construction: No
- Year built: 2003
Utilities & green energy
- Sewer: Public Sewer
- Water: Public
Community & HOA
Community
- Security: Fire Sprinkler System
- Subdivision: King Farm
HOA
- Has HOA: Yes
- Amenities included: Baseball Field, Basketball Court, Clubhouse, Fitness Center, Jogging Path, Party Room, Pool, Tennis Court(s), Tot Lots/Playground
- Services included: Common Area Maintenance, Management, Pool(s), Recreation Facility, Trash
- HOA fee: $128 monthly
- HOA name: KING FARM CITIZENS ASSEMBLY
Location
- Region: Rockville
- Municipality: City of Rockville
Financial & listing details
- Price per square foot: $374/sqft
- Tax assessed value: $608,933
- Annual tax amount: $8,251
- Date on market: 11/6/2025
- Listing agreement: Exclusive Right To Sell
- Ownership: Fee Simple
Price history
| Date | Event | Price |
|---|---|---|
| 12/8/2025 | Sold | $710,000$374/sqft |
Source:  Bright MLS #MDMC2206690 Report a problem Bright MLS #MDMC2206690 Report a problem | ||
| 11/9/2025 | Contingent | $710,000$374/sqft |
Source: Bright MLS #MDMC2206690 Report a problem | ||
| 11/6/2025 | Listed for sale | $710,000-2.1%$374/sqft |
Source: Bright MLS #MDMC2206690 Report a problem | ||
| 1/5/2024 | Sold | $725,000+5.8%$382/sqft |
Source: Bright MLS #MDMC2114870 Report a problem | ||
| 12/12/2023 | Pending sale | $685,000$361/sqft |
Source: Bright MLS #MDMC2114870 Report a problem | ||
| 12/8/2023 | Listed for sale | $685,000+23.4%$361/sqft |
Source: Bright MLS #MDMC2114870 Report a problem | ||
| 6/4/2014 | Sold | $554,900+0.9%$293/sqft |
Source: Public Record Report a problem | ||
| 4/23/2014 | Pending sale | $549,900$290/sqft |
Source: Long & Foster Real Estate #MC8322198 Report a problem | ||
| 4/18/2014 | Listed for sale | $549,900-4.4%$290/sqft |
Source: Long & Foster Real Estate #MC8322198 Report a problem | ||
| 5/23/2005 | Sold | $575,000+36.1%$303/sqft |
Source: Public Record Report a problem | ||
| 11/19/2003 | Sold | $422,635$223/sqft |
Source: Public Record Report a problem | ||
Public tax history
| Year | Property taxes | Tax assessment |
|---|---|---|
| 2025 | $8,837 +16.6% | $608,933 +7% |
| 2024 | $7,580 +2.9% | $569,300 +2.4% |
| 2023 | $7,366 +5.4% | $555,700 +2.5% |
| 2022 | $6,991 +2.1% | $542,100 +2.6% |
| 2021 | $6,846 +0.3% | $528,500 +0% |
| 2020 | $6,824 -0.3% | $528,367 +0.1% |
| 2019 | $6,842 -0.5% | $528,100 |
| 2018 | $6,880 -0.4% | $528,100 +1.8% |
| 2017 | $6,908 +16% | $518,633 +1.9% |
| 2016 | $5,956 | $509,167 +1.9% |
| 2015 | $5,956 | $499,700 +2.8% |
| 2014 | $5,956 | $486,133 +2.9% |
| 2013 | -- | $472,567 +3% |
| 2012 | -- | $459,000 |
| 2011 | -- | $459,000 |
| 2010 | -- | $459,000 -16% |
| 2009 | -- | $546,440 +10.6% |
| 2008 | -- | $493,880 +11.9% |
| 2007 | -- | $441,320 +13.5% |
| 2006 | -- | $388,760 +3% |
| 2005 | -- | $377,416 +3.1% |
| 2004 | -- | $366,073 +3.2% |
| 2003 | -- | $354,730 +383.7% |
| 2002 | -- | $73,332 |
Find assessor info on the county website
Neighborhood: King Farm
Nearby homes
- $687,6003 bd2 ba1.5k sqft309 Garden View Sq, Rockville, MD 20850Off Market

- $713,7003 bd3 ba1.5k sqft313 Garden View Sq, Rockville, MD 20850Off Market
- $694,5003 bd2 ba1.5k sqft307 Garden View Sq, Rockville, MD 20850Off Market
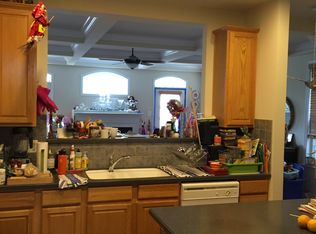
- $648,9003 bd4 ba1.8k sqft315 Garden View Sq, Rockville, MD 20850Off Market

- $755,0003 bd3 ba1.8k sqft305 Garden View Sq, Rockville, MD 20850Sold
- $746,100-- bd3 ba1.9k sqft317 Garden View Way, Rockville, MD 20850Off Market
- $901,1006 bd4 ba2.2k sqft1005 Havencrest St, Rockville, MD 20850Off Market
- $720,0003 bd4 ba1.8k sqft303 Garden View Sq, Rockville, MD 20850Sold
Nearby schools
GreatSchools rating
- 5/10Washington Grove Elementary SchoolGrades: PK-5Distance: 1.1 mi
- 3/10Gaithersburg Middle SchoolGrades: 6-8Distance: 2.1 mi
- 3/10Gaithersburg High SchoolGrades: 9-12Distance: 1.8 mi
Schools provided by the listing agent
- District: Montgomery County Public Schools
Source: Bright MLS. This data may not be complete. We recommend contacting the local school district to confirm school assignments for this home.
Get a cash offer in 3 minutes
Find out how much your home could sell for in as little as 3 minutes with a no-obligation cash offer.
Estimated market value
$716,100
Get a cash offer in 3 minutes
Find out how much your home could sell for in as little as 3 minutes with a no-obligation cash offer.
Estimated market value
$716,100
- Maryland
- Montgomery County
- Rockville
- 20850
- King Farm
- 311 Garden View Sq
Nearby cities
Nearby neighborhoods
Nearby zip codes
Other Rockville Topics
