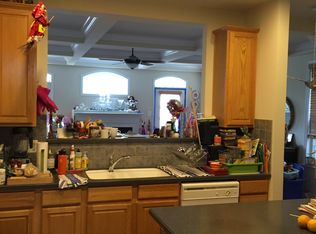
Welcome to this exquisite end unit townhome nestled in the highly sought after King Farm community. Boasting an array of features, this residence is a perfect blend of elegance and functionality. As you enter, you're greeted by an inviting entry level Recreation Room, ideal for entertaining guests. A convenient Powder Room and entrance to the 2 car attached garage add to the practicality of this space. Ascending to the upper level, prepare to be captivated by the breathtaking Great Room adorned with coffered ceilings, a charming gas fireplace, and recessed lighting, creating a warm and inviting ambiance. French doors lead to a rear balcony. The heart of the home lies in the spacious center island kitchen, complete with a breakfast bar, gas cooktop, wall oven, and ample recessed lighting. A delightful eating area in the kitchen provides a charming space for meals, while the adjacent porch offers a peaceful retreat overlooking the serene park. Gleaming hardwood floors grace this level, adding a touch of sophistication. The Upper Level boasts a luxurious Primary Bedroom featuring a large walk-in closet and a private super bath with double vanity, a sizable shower stall with a glass enclosure, and ceramic tile. Two additional bedrooms on this level share a full bath with a shower/tub combo and glass enclosure, providing comfort and convenience. The Laundry Room with added shelving completes this level. Fresh new carpet adorns the bedroom level, enhancing the comfort and appeal of the living spaces. Natural light floods the home, creating a bright and airy atmosphere throughout. Situated in an enviable location fronting a beautiful common area and a tranquil street, this home offers the perfect balance of serenity and convenience. Residents will enjoy all the wonderful amenities that King Farm has to offer, including pools, tennis courts, ball fields, and easy access to the Shady Grove Metro. Don't miss out on this very special home!
Sold for $755,000
$755,000
305 Garden View Sq, Rockville, MD 20850
3beds
1,896sqft
Townhouse
Built in 2003
1,872 Square Feet Lot
$739,400 Zestimate®
$398/sqft
$3,414 Estimated rent
Home value
$739,400
$702,000 - $776,000
$3,414/mo
Zestimate® history
Owner options
List your home for rent
$3,414/mo
Rent Zestimate®
Find your next renter with Zillow Rental Manager. Plus, with online applications, you can quickly screen prospective tenants – for free.
$3,414/mo
Rent Zestimate®
Refinance and save
$4,745/mo
Est. payment
Refinancing to a lower rate could help reduce your monthly payments and save thousands over the life of the loan.
$4,745/mo
Est. payment
Explore your selling options
Work with a Zillow partner agent
Leverage their expertise and Zillow's premium Showcase listings to get your home seen by more buyers.
Get startedList with your own agent
Get your home in front of millions of buyers by listing it on Zillow.
Learn how to do itSell it yourself
Take full control of how buyers see your home on Zillow by listing For Sale by Owner (FSBO).
List your homeWhat's special
French doorsDouble vanitySizable shower stallPrivate super bathBeautiful common areaNatural light floodsCeramic tile
Zillow last checked:
Listing updated:
Listed by:
Richard Prigal 301-370-2306,
RLAH @properties,
Co-Listing Team: The Prigal Brothers And Associates, Co-Listing Agent: Larry B Prigal 301-370-2305,
RLAH @properties
Bought with:
Kate Fraser, SP98374742
Long & Foster Real Estate, Inc.
Source: Bright MLS,MLS#: MDMC2128120
Facts & features
Interior
Bedrooms & bathrooms
- Bedrooms: 3
- Bathrooms: 3
- Full bathrooms: 2
- 1/2 bathrooms: 1
Basement
- Area: 800
Heating
- Forced Air, Natural Gas
Cooling
- Central Air, Electric
Appliances
- Included: Dishwasher, Disposal, Dryer, Ice Maker, Refrigerator, Oven/Range - Gas, Washer, Water Heater, Gas Water Heater
- Laundry: Has Laundry
Features
- Kitchen - Country, Kitchen Island, Kitchen - Table Space, Combination Dining/Living, Breakfast Area, Chair Railings, Upgraded Countertops, Primary Bath(s), 9'+ Ceilings
- Flooring: Hardwood, Carpet, Ceramic Tile, Wood
- Windows: Window Treatments
- Has basement: No
- Number of fireplaces: 1
- Fireplace features: Gas/Propane
Interior area
- Total structure area: 2,724
- Total interior livable area: 1,896 sqft
- Finished area above ground: 1,546
- Finished area below ground: 350
Property
Parking
- Total spaces: 2
- Parking features: Garage Door Opener, On Street, Attached
- Attached garage spaces: 2
- Has uncovered spaces: Yes
Accessibility
- Accessibility features: None
Features
- Levels: Three
- Stories: 3
- Patio & porch: Deck, Porch
- Exterior features: Sidewalks
- Pool features: Community
- Has view: Yes
- View description: Garden
Lot
- Size: 1,872 Square Feet
Details
- Additional structures: Above Grade, Below Grade
- Parcel number: 160403367004
- Zoning: CPD1
- Special conditions: Standard
Construction
Type & style
- Home type: Townhouse
- Architectural style: Colonial
- Property subtype: Townhouse
Materials
- Brick Front, Vinyl Siding
- Foundation: Slab
- Roof: Composition
Condition
- New construction: No
- Year built: 2003
Details
- Builder model: WALDEN
- Builder name: CENTEX
Utilities & green energy
- Sewer: Public Sewer
- Water: Public
- Utilities for property: Underground Utilities, Cable Available
Community & HOA
Community
- Subdivision: King Farm
HOA
- Has HOA: Yes
- Amenities included: Basketball Court, Common Grounds, Community Center, Fitness Center, Pool, Tennis Court(s), Tot Lots/Playground
- Services included: Common Area Maintenance, Bus Service, Pool(s), Recreation Facility, Snow Removal, Trash
- HOA fee: $124 monthly
Location
- Region: Rockville
- Municipality: City of Rockville
Financial & listing details
- Price per square foot: $398/sqft
- Tax assessed value: $553,967
- Annual tax amount: $7,969
- Date on market: 4/26/2024
- Listing agreement: Exclusive Right To Sell
- Ownership: Fee Simple
Price history
| Date | Event | Price |
|---|---|---|
| 5/14/2024 | Sold | $755,000+11%$398/sqft |
Source:  Bright MLS #MDMC2128120 Report a problem Bright MLS #MDMC2128120 Report a problem | ||
| 4/30/2024 | Pending sale | $680,000$359/sqft |
Source: Bright MLS #MDMC2128120 Report a problem | ||
| 4/26/2024 | Listed for sale | $680,000+23.6%$359/sqft |
Source: Bright MLS #MDMC2128120 Report a problem | ||
| 11/9/2015 | Sold | $550,000-0.9%$290/sqft |
Source: Public Record Report a problem | ||
| 9/18/2015 | Pending sale | $555,000$293/sqft |
Source: RE/MAX Realty Services #MC8746023 Report a problem | ||
| 9/11/2015 | Listed for sale | $555,000+34.1%$293/sqft |
Source: RE/MAX Realty Services #MC8746023 Report a problem | ||
| 12/2/2003 | Sold | $414,015$218/sqft |
Source: Public Record Report a problem | ||
Public tax history
| Year | Property taxes | Tax assessment |
|---|---|---|
| 2025 | $8,818 +16.7% | $607,267 +7% |
| 2024 | $7,556 +2.9% | $567,500 +2.4% |
| 2023 | $7,343 +5.4% | $553,967 +2.5% |
| 2022 | $6,969 +2.1% | $540,433 +2.6% |
| 2021 | $6,825 +0.3% | $526,900 +0% |
| 2020 | $6,803 -0.2% | $526,700 +0.1% |
| 2019 | $6,819 -0.5% | $526,300 |
| 2018 | $6,856 -0.4% | $526,300 +1.8% |
| 2017 | $6,884 +30.9% | $516,867 +1.9% |
| 2016 | $5,259 | $507,433 +1.9% |
| 2015 | $5,259 | $498,000 +2.7% |
| 2014 | $5,259 | $484,867 +2.8% |
| 2013 | -- | $471,733 +2.9% |
| 2012 | -- | $458,600 |
| 2011 | -- | $458,600 |
| 2010 | -- | $458,600 -16% |
| 2009 | -- | $546,030 +10.6% |
| 2008 | -- | $493,486 +11.9% |
| 2007 | -- | $440,943 +13.5% |
| 2006 | -- | $388,400 +3% |
| 2005 | -- | $377,022 +3.1% |
| 2004 | -- | $365,646 +3.2% |
| 2003 | -- | $354,270 +383.1% |
| 2002 | -- | $73,332 |
Find assessor info on the county website
Neighborhood: King Farm
Nearby homes
- $720,0003 bd4 ba1.8k sqft303 Garden View Sq, Rockville, MD 20850Sold

- $694,5003 bd2 ba1.5k sqft307 Garden View Sq, Rockville, MD 20850Off Market
- $752,1003 bd3 ba1.9k sqft301 Garden View Way, Rockville, MD 20850Off Market
- $687,6003 bd2 ba1.5k sqft309 Garden View Sq, Rockville, MD 20850Off Market

- $912,8005 bd5 ba3.6k sqft1004 Grand Champion Dr, Rockville, MD 20850Off Market
- $710,0003 bd4 ba1.8k sqft311 Garden View Sq, Rockville, MD 20850Sold
- $738,8004 bd3 ba2.1k sqft1006 Grand Champion Dr, Rockville, MD 20850Off Market
- $713,7003 bd3 ba1.5k sqft313 Garden View Sq, Rockville, MD 20850Off Market
Nearby schools
GreatSchools rating
- 5/10Washington Grove Elementary SchoolGrades: PK-5Distance: 1.1 mi
- 3/10Gaithersburg Middle SchoolGrades: 6-8Distance: 2.1 mi
- 3/10Gaithersburg High SchoolGrades: 9-12Distance: 1.8 mi
Schools provided by the listing agent
- District: Montgomery County Public Schools
Source: Bright MLS. This data may not be complete. We recommend contacting the local school district to confirm school assignments for this home.
Get a cash offer in 3 minutes
Find out how much your home could sell for in as little as 3 minutes with a no-obligation cash offer.
Estimated market value
$739,400
Get a cash offer in 3 minutes
Find out how much your home could sell for in as little as 3 minutes with a no-obligation cash offer.
Estimated market value
$739,400
- Maryland
- Montgomery County
- Rockville
- 20850
- King Farm
- 305 Garden View Sq
Nearby cities
Nearby neighborhoods
Nearby zip codes
Other Rockville Topics
