PROFESSIONAL PICTURES WILL BE UPLOADED NEXT WEEK. Welcome home to this completely updated 3-bedroom, 1.5-bath gem that perfectly blends style, comfort, and convenience. From the moment you arrive, you'll appreciate the home's inviting curb appeal, highlighted by a newly updated front porch and new covered deck off of the kitchen, perfect for relaxing. Inside, you'll find thoughtful updates throughout, showcasing the pride of ownership and attention to detail that make this home truly special. The kitchen features attractive hard-surface countertops, stainless steel appliances, and a modern design that will delight any home chef. The main living areas are warm and welcoming, while the newly finished walk-out basement, completed just this month, adds valuable living space with a family room, convenient half bath, and plenty of storage. Whether you need a recreation area, media room, home office, or space for guests, this lower level offers endless possibilities. Conveniently located close to schools, shopping, dining, and everyday amenities, this move-in-ready home combines modern updates with a highly desirable location. Every room reflects the love and care invested in this property. Don't miss your opportunity to make this exceptional home your own. Schedule your showing today!
Active
Listed by: Coldwell Banker Realty - Gundaker • Christina L Martin
$240,000
1007 Lindsay Ave, Crystal City, MO 63019
3beds
1,578sqft
:
Get pre-qualified$1,601/mo
Single Family Residence
Built in 1955
6,843 Square Feet Lot
$-- Zestimate®
$152/sqft
$-- HOA
What's special
Newly finished walk-out basementNewly updated front porchPlenty of storageStainless steel appliancesInviting curb appealAttractive hard-surface countertops
- 2 days |
- 429 |
- 42 |
Zillow last checked:
Listing updated:
Listed by:
Christina L Martin 314-623-1575,
Coldwell Banker Realty - Gundaker
Source: MARIS,MLS#: 26047193 Originating MLS: Southern Gateway Association of REALTORS
Originating MLS: Southern Gateway Association of REALTORSFacts & features
Interior
Bedrooms & bathrooms
- Bedrooms: 3
- Bathrooms: 2
- Full bathrooms: 1
- 1/2 bathrooms: 1
- Main level bathrooms: 1
- Main level bedrooms: 3
Heating
- Forced Air
Cooling
- Ceiling Fan(s), Central Air
Appliances
- Included: Stainless Steel Appliance(s), Dishwasher, Disposal, Ice Maker, Microwave, Free-Standing Electric Range, Refrigerator, Electric Water Heater
Features
- Flooring: Laminate
- Basement: Concrete,Partially Finished,Storage Space,Walk-Out Access
- Has fireplace: No
Interior area
- Total structure area: 1,578
- Total interior livable area: 1,578 sqft
- Finished area above ground: 1,052
- Finished area below ground: 400
Property
Features
- Levels: One
Lot
- Size: 6,843 Square Feet
- Features: Back Yard, Few Trees, Front Yard, Level
Details
- Parcel number: 193.005.02007003
- Special conditions: Standard
Construction
Type & style
- Home type: SingleFamily
- Architectural style: Ranch
- Property subtype: Single Family Residence
Materials
- Vinyl Siding
- Roof: Architectural Shingle
Condition
- Updated/Remodeled
- New construction: No
- Year built: 1955
Utilities & green energy
- Electric: Single Phase
- Sewer: Public Sewer
- Water: Public
- Utilities for property: Cable Available, Electricity Connected, Phone Available, Sewer Connected, Water Connected
Community & HOA
Community
- Subdivision: Burgess Add
HOA
- Has HOA: No
Location
- Region: Crystal City
Financial & listing details
- Price per square foot: $152/sqft
- Tax assessed value: $91,800
- Annual tax amount: $1,105
- Date on market: 7/28/2026
- Listing terms: Cash,Conventional,FHA,VA Loan
- Ownership: Private
- Electric utility on property: Yes
Estimated market value
Not available
Estimated sales range
Not available
Not available
Price history
| Date | Event | Price |
|---|---|---|
| 7/28/2026 | Listed for sale | $240,000$152/sqft |
Source:  MARIS #26047193 Report a problem MARIS #26047193 Report a problem | ||
| 8/30/2016 | Sold | -- |
Source: Agent Provided Report a problem | ||
Public tax history
| Year | Property taxes | Tax assessment |
|---|---|---|
| 2025 | $1,105 +6.6% | $17,500 +8% |
| 2024 | $1,036 +0.1% | $16,200 |
| 2023 | $1,036 +2.5% | $16,200 +2.5% |
| 2022 | $1,011 +0.5% | $15,800 |
| 2021 | $1,006 +9.9% | $15,800 +14.5% |
| 2020 | $916 +0% | $13,800 |
| 2019 | $916 | $13,800 |
| 2018 | -- | $13,800 |
| 2017 | $892 | $13,800 +9.5% |
| 2016 | $892 +8.1% | $12,600 |
| 2015 | $825 | $12,600 +2.4% |
| 2013 | $825 | $12,300 +10.8% |
| 2005 | -- | $11,100 +9.9% |
| 2004 | -- | $10,100 |
| 2003 | -- | $10,100 |
| 2002 | -- | $10,100 |
| 2001 | -- | $10,100 |
Find assessor info on the county website
Monthly payment
Est. payment
Payment breakdown
Explore the cost of this home by adjusting the details. Changes won't be saved.Climate risks
Neighborhood: 63019
Nearby schools
GreatSchools rating
- 7/10Crystal City Elementary SchoolGrades: PK-6Distance: 0.4 mi
- 6/10Crystal City High SchoolGrades: 7-12Distance: 0.4 mi
Schools provided by the listing agent
- Elementary: Crystal City Elem.
- Middle: Crystal City High
- High: Crystal City High
Source: MARIS. This data may not be complete. We recommend contacting the local school district to confirm school assignments for this home.
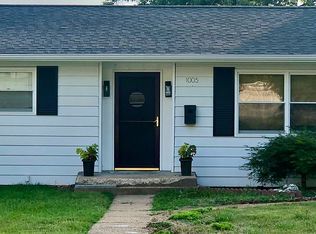
- $191,6002 bd1 ba800 sqft1005 Lindsay Ave, Crystal City, MO 63019Off Market
- $235,400-- bd1 ba1.4k sqft1009 Lindsay Ave, Crystal City, MO 63019Off Market
- $214,9003 bd2 ba1.2k sqft1003 Lindsay Ave, Crystal City, MO 63019Off Market

- $210,600-- bd1 ba1.2k sqft1011 Lindsay Ave, Crystal City, MO 63019Off Market
- $217,4003 bd1 ba1.2k sqft1001 Lindsay Ave, Crystal City, MO 63019Off Market
- $222,800-- bd1 ba1k sqft1008 Lindsay Ave, Crystal City, MO 63019Off Market
- $533,400-- bd-- ba7k sqft1002 N Truman Blvd, Crystal City, MO 63019Off Market
- $184,7002 bd1 ba986 sqft421 10th St, Crystal City, MO 63019Off Market
A local agent can set up tours, give advice and negotiate with sellers.
A local lender can help you make sure your offer is ready when you are.
Similar homes
- $269,8003 bd2 ba1.5k sqft909 Valentine St, Festus, MO 63028For Sale

 MLS ID #26048479, Dave E Heaton, Keller Williams Realty St. Louis. MARIS
 - $--3 bd1 ba1.1k sqft200 10th St, Leadwood, MO 63653Auction
 Auction.com 2
 - $--4 bd4 ba1.3k sqft11630 County Rd, Festus, MO 63028Auction
 Auction.com 1
 - $209,9992 bd1 ba1.1k sqft112 N Taylor Ave, Crystal City, MO 63019For Sale
 MLS ID #26046080, Lauren A Carver, EXP Realty, LLC. MARIS
 - $--2 bd1 ba790 sqft1105 Cliff Dr, Festus, MO 63028AuctionAuction.com 1
- $339,9004 bd3 ba2k sqft203 Richmond Dr, Crystal City, MO 63019For SaleMLS ID #26043761, Ashleigh Kondracki, Berkshire Hathaway HomeServices Select Properties. MARIS
- $--3 bd1 ba988 sqft2441 Starling Airport Rd, Arnold, MO 63010AuctionAuction.com 2
- $180,0002 bd1 ba924 sqft306 Sunshine Dr, Festus, MO 63028For SaleMLS ID #26047374, Tara L Hebenstreit, Coldwell Banker Realty - Gundaker. MARIS
- $--3 bd1 ba875 sqft703 Chuck Dr, Pevely, MO 63070AuctionAuction.com 2
- $260,0004 bd2 ba2k sqft90 W 3rd St, Pevely, MO 63070For SaleMLS ID #26039725, Lexi M Engelbach, Keller Williams Chesterfield. MARIS
- $--3 bd3 ba1.1k sqft5725 Hempline Rd, Saint Louis, MO 63129AuctionAuction.com 2
- $239,9003 bd2 ba1.9k sqft4033 Lakewood Dr, De Soto, MO 63020For SaleMLS ID #26045882, Tyler M Schmitz, EXP Realty, LLC. MARIS
- $239,0003 bd2 ba1.6k sqft3102 Meyer Rd, Festus, MO 63028For SaleMLS ID #26040830, Preston Gross, Keller Williams Realty St. Louis. MARIS
- $275,0004 bd3 ba2.3k sqft629 Locust St, Festus, MO 63028For SaleMLS ID #26038748, Cheryl R McClain, Realty Executives Premiere. MARIS
- $309,9003 bd3 ba1.3k sqft2118 Prairie Glen Dr, Herculaneum, MO 63048For SaleMLS ID #26047279, Kim A Sebaugh, Coldwell Banker Realty - Gundaker. MARIS
- $340,0003 bd3 ba2.1k sqft1914 McKinley Range, Festus, MO 63028For SaleMLS ID #26046829, Amber L Glass, Locals Realty, LLC. MARIS
- $224,9003 bd1 ba984 sqft13015 State Road Cc, Festus, MO 63028For SaleMLS ID #26037551, Kristy M Rawson, Gateway Real Estate. MARIS
- $247,9003 bd2 ba1.4k sqft635 Lonedell Rd, Arnold, MO 63010For SaleMLS ID #26036957, Robin L Coleman, C4 Realty Group. MARIS
- $250,0003 bd1 ba1.1k sqft5428 Terry Dr, High Ridge, MO 63049For SaleMLS ID #26045564, Alecia M Valencia, Coldwell Banker Realty - Gundaker. MARIS
- $319,0004 bd3 ba1.7k sqft119 Hammond Dr, Herculaneum, MO 63048For SaleMLS ID #26046282, Jennifer L Bell, Keller Williams Realty West. MARIS
