Discover the possibilities at 1007 N Montgomery Street in Gilmer! This 2-bedroom, 1-bath home offers approximately 1,140 square feet of living space on a generously sized 0.26-acre lot. The outdoor space provides room for gardening, entertaining, or creating your own backyard retreat. Whether you’re looking for a personal residence or exploring an investment opportunity, this property offers the potential to bring your vision to life.
Pending
$119,900
1007 N Montgomery St, Gilmer, TX 75644
2beds
1,140sqft
Single Family Residence
Built in 1950
0.26 Acres Lot
$-- Zestimate®
$105/sqft
$-- HOA
What's special
Backyard retreat
- 22 days
- 162
- 7
Likely to sell faster than
Zillow last checked:
Listing updated:
Listed by:
Mauro Gonzalez Largher 0836111 817-236-1515,
Texas Realty One 817-236-1515
Source: NTREIS,MLS#: 21400353
Facts & features
Interior
Bedrooms & bathrooms
- Bedrooms: 2
- Bathrooms: 1
- Full bathrooms: 1
Primary bedroom
- Level: First
- Dimensions: 1 x 1
Bedroom
- Level: First
- Dimensions: 1 x 1
Living room
- Level: First
- Dimensions: 0 x 0
Features
- Other
- Has basement: No
- Has fireplace: No
Interior area
- Total interior livable area: 1,140 sqft
Video & virtual tour
Property
Parking
- Total spaces: 1
- Parking features: Carport
- Carport spaces: 1
Features
- Levels: One
- Stories: 1
- Pool features: None
Lot
- Size: 0.26 Acres
Details
- Parcel number: 000000003246
Construction
Type & style
- Home type: SingleFamily
- Architectural style: Detached
- Property subtype: Single Family Residence
- Attached to another structure: Yes
Condition
- Year built: 1950
Utilities & green energy
- Sewer: Public Sewer
- Water: Public
- Utilities for property: Sewer Available, Water Available
Community & HOA
Community
- Subdivision: Mitchell Add
HOA
- Has HOA: No
Location
- Region: Gilmer
Financial & listing details
- Price per square foot: $105/sqft
- Tax assessed value: $155,880
- Annual tax amount: $3,002
- Date on market: 10/1/2026
- Cumulative days on market: 13 days
Estimated market value
Not available
Estimated sales range
Not available
$948/mo
Price history
| Date | Event | Price |
|---|---|---|
| 10/15/2026 | Pending sale | $119,900$105/sqft |
Source: NTREIS #21400353 Report a problem | ||
| 10/8/2026 | Contingent | $119,900$105/sqft |
Source: NTREIS #21400353 Report a problem | ||
| 10/1/2026 | Listed for sale | $119,900-24.1%$105/sqft |
Source: NTREIS #21400353 Report a problem | ||
| 3/23/2026 | Listing removed | $158,000$139/sqft |
Source:  LGVBOARD #20256512 Report a problem | ||
| 1/28/2026 | Price change | $158,000-0.6%$139/sqft |
Source: LGVBOARD #20256512 Report a problem | ||
| 11/22/2025 | Price change | $159,000-5.9%$139/sqft |
Source: LGVBOARD #20256512 Report a problem | ||
| 10/17/2025 | Price change | $169,000-4.5%$148/sqft |
Source: LGVBOARD #20256512 Report a problem | ||
| 9/23/2025 | Listed for sale | $177,000+14.3%$155/sqft |
Source: LGVBOARD #20256512 Report a problem | ||
| 7/19/2024 | Sold | -- |
Source:  GTARMLS #24005529 Report a problem | ||
| 7/18/2024 | Pending sale | $154,900$136/sqft |
Source: LGVBOARD #20242164 Report a problem | ||
| 4/25/2024 | Price change | $154,900-3.1%$136/sqft |
Source: LGVBOARD #20242164 Report a problem | ||
| 4/9/2024 | Listed for sale | $159,900$140/sqft |
Source: LGVBOARD #20242164 Report a problem | ||
| 12/7/2020 | Sold | -- |
Source: GTARMLS #10128258 Report a problem | ||
Public tax history
| Year | Property taxes | Tax assessment |
|---|---|---|
| 2025 | $1,410 +43.2% | $155,880 +22.7% |
| 2024 | $984 | $127,030 +10% |
| 2023 | -- | $115,482 +10% |
| 2022 | -- | $104,984 +10% |
| 2021 | -- | $95,440 +67.7% |
| 2020 | -- | $56,920 -6.5% |
| 2019 | -- | $60,850 +1.9% |
| 2018 | -- | $59,720 +1.2% |
| 2017 | -- | $59,040 +8.3% |
| 2016 | -- | $54,520 -0.7% |
| 2015 | -- | $54,910 -2.7% |
| 2014 | -- | $56,450 +1.4% |
| 2013 | -- | $55,670 -1.2% |
| 2012 | -- | $56,320 -4.7% |
| 2011 | -- | $59,080 -2.6% |
| 2010 | -- | $60,650 -1.9% |
| 2009 | -- | $61,850 -4% |
| 2008 | -- | $64,400 +28.1% |
| 2007 | -- | $50,281 |
Find assessor info on the county website
Monthly payment
Est. payment
Payment breakdown
Explore the cost of this home by adjusting the details. Changes won't be saved.Climate risks
Neighborhood: 75644
Nearby schools
Schools provided by the listing agent
- Elementary: Gilmer
- Middle: Gilmer
- High: Gilmer
- District: Gilmer ISD
Source: NTREIS. This data may not be complete. We recommend contacting the local school district to confirm school assignments for this home.
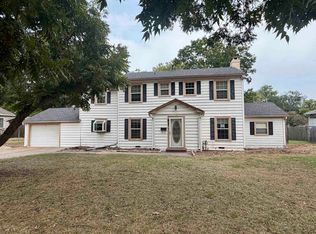
Similar homes
- $87,7003 bd2 ba1k sqft829 2nd St, Gilmer, TX 75644For Sale
 MLS ID #20266099, Barbara Hill, Texas Real Estate Executives. LGVBOARD
- $159,0003 bd1 ba964 sqft405 Capital St, Gilmer, TX 75644For Sale By Owner

- $175,0002 bd2 ba1.1k sqft2320 Fm 852, Gilmer, TX 75644For Sale
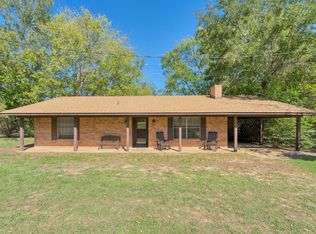 MLS ID #20267319, Wendy R Yielding-Ashley, Texas Real Estate Executives. LGVBOARD
- $159,9002 bd1 ba1.3k sqft709 W Tyler St, Gilmer, TX 75644For Sale
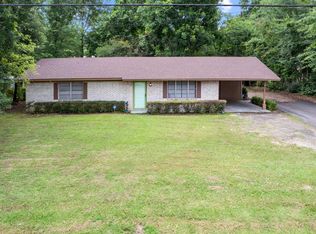 MLS ID #20264448, Robin McCubbin, Julie Woods & Associate RE Firm. LGVBOARD
