Welcome to the highly sought-after Beechwood plan in Cresswind at The Ponds, where comfort meets resort-style living in this premier 55+ gated community. Perfectly positioned on a wooded lot, this thoughtfully designed home offers the ideal blend of functionality, and low-maintenance living. Step inside to a bright, open-concept floor plan featuring luxury vinyl plank flooring, tray ceilings, and abundant natural light throughout and plantation shutters throughout. The gourmet kitchen is truly the heart of the home, showcasing white cabinetry, quartz countertops, stainless steel appliances, a gas range, double-door pantry, and an island with bar seating--perfect for entertaining family and friends. The private owner's suite is carpeted and is thoughtfully positioned at the rear of thehome, offering serene, wooded views and a tray ceiling for added elegance. The spa-like en-suite bath shows a dual vanity, a tiled low-entry walk-in shower, and a custom walk-in closet with convenient direct access to the laundry room. Laundry room has built in cabinets and a sink area. Guests will enjoy their own private space with a secondary bedroom and full bath and large closet in the upstairs carpeted loft offering incredible flexibility for a guest suite, hobby room, or additional living space. Enjoy year-round relaxation on the enclosed screened porch overlooking a serene, wooded backdrop--perfect for morning coffee or evening gatherings. Living in Cresswind means access to exceptional amenities, including a 12,000 sq. ft. clubhouse, resort-style pool, fitness center, pickleball, tennis, bocce ball, and miles of scenic walking trails. Residents also enjoy access to The Ponds' amenities, including an amphitheater, kayak launch, fishing ponds, and parks. Conveniently located just minutes from historic downtown Summerville and a short drive to Charleston's beaches, gardens, and Charleston International Airport, this home offers the perfect balance of tranquility and accessibility. Come experience the lifestyle you've been waiting for--schedule your private tour today!
Closed
$450,000
1007 Old Field Dr, Summerville, SC 29483
3beds
1,800sqft
Single Family Residence
Built in 2021
8,276 Square Feet Lot
$449,500 Zestimate®
$250/sqft
$2,379 Estimated rent
Home value
$449,500
$427,000 - $476,000
$2,379/mo
Zestimate® history
Owner options
List your home for rent
$2,379/mo
Rent Zestimate®
Find your next renter with Zillow Rental Manager. Plus, with online applications, you can quickly screen prospective tenants – for free.
$2,379/mo
Rent Zestimate®
Refinance and save
$2,676/mo
Est. payment
Refinancing to a lower rate could help reduce your monthly payments and save thousands over the life of the loan.
$2,676/mo
Est. payment
Explore your selling options
Work with a Zillow partner agent
Leverage their expertise and Zillow's premium Showcase listings to get your home seen by more buyers.
Get startedList with your own agent
Get your home in front of millions of buyers by listing it on Zillow.
Learn how to do itSell it yourself
Take full control of how buyers see your home on Zillow by listing For Sale by Owner (FSBO).
List your homeWhat's special
Plantation shutters throughoutStainless steel appliancesSpa-like en-suite bathIsland with bar seatingLuxury vinyl plank flooringBright open-concept floor planGas range
Zillow last checked:
Listing updated:
Listed by:
Carolina One Real Estate 843-779-8660
Bought with:
Nicklaus Vance
Source: CTMLS,MLS#: 26008883
Facts & features
Interior
Bedrooms & bathrooms
- Bedrooms: 3
- Bathrooms: 3
- Full bathrooms: 3
Rooms
- Room types: Family Room, Great Room, Living/Dining Combo, Loft, Eat-In-Kitchen, Family, Foyer, Great
Heating
- Natural Gas
Cooling
- Central Air
Appliances
- Laundry: Electric Dryer Hookup, Washer Hookup
Features
- Ceiling - Smooth, Tray Ceiling(s), High Ceilings, Kitchen Island, Walk-In Closet(s), Eat-in Kitchen, Entrance Foyer
- Flooring: Carpet, Ceramic Tile, Luxury Vinyl
- Has fireplace: No
Interior area
- Total structure area: 1,800
- Total interior livable area: 1,800 sqft
Property
Parking
- Total spaces: 2
- Parking features: Garage, Attached
- Attached garage spaces: 2
Features
- Levels: Two
- Stories: 2
- Entry location: Ground Level
- Patio & porch: Screened
- Exterior features: Lawn Irrigation, Rain Gutters
- Spa features: Community
Lot
- Size: 8,276 Square Feet
- Features: 0 - .5 Acre, Interior Lot, Wooded
Details
- Parcel number: 1510200129000
- Special conditions: 10 Yr Warranty,55+ Community,Retirement
Construction
Type & style
- Home type: SingleFamily
- Architectural style: Ranch
- Property subtype: Single Family Residence
Materials
- Cement Siding
- Foundation: Slab
- Roof: Architectural
Condition
- New construction: No
- Year built: 2021
Details
- Warranty included: Yes
Utilities & green energy
- Sewer: Public Sewer
- Water: Public
- Utilities for property: Dominion Energy, Dorchester Cnty Water and Sewer Dept
Community & HOA
Community
- Features: Clubhouse, Fitness Center, Gated, Lawn Maint Incl, Park, Pool, Tennis Court(s), Trash, Walk/Jog Trails
- Senior community: Yes
- Subdivision: The Ponds
Location
- Region: Summerville
Financial & listing details
- Price per square foot: $250/sqft
- Tax assessed value: $423,982
- Date on market: 3/30/2026
- Listing terms: Cash,Conventional,FHA,VA Loan
Price history
| Date | Event | Price |
|---|---|---|
| 5/8/2026 | Sold | $450,000$250/sqft |
Source:  CTMLS #26008883 Report a problem CTMLS #26008883 Report a problem | ||
| 3/30/2026 | Listed for sale | $450,000+26.9%$250/sqft |
Source: CTMLS #26008883 Report a problem | ||
| 7/16/2021 | Sold | $354,680$197/sqft |
Source: Public Record Report a problem | ||
Public tax history
| Year | Property taxes | Tax assessment |
|---|---|---|
| 2024 | -- | $16,959 +21.1% |
| 2023 | -- | $14,000 |
| 2022 | -- | $14,000 +233.3% |
| 2021 | $170 | $4,200 -22.2% |
| 2020 | -- | $5,400 |
Find assessor info on the county website
Neighborhood: 29483
Nearby homes
- $410,0004 bd4 ba2.3k sqft203 Lynx Ln, Summerville, SC 29483Sold
- $498,4835 bd3 ba2.7k sqft208 Lynx Ln, Summerville, SC 29483Sold

- $567,0006 bd5 ba3.5k sqft233 Oak View Way, Summerville, SC 29483Sold
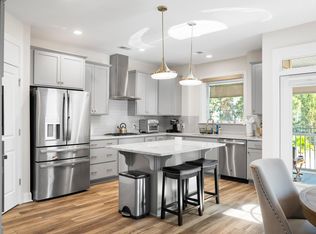
- $450,0003 bd2 ba1.8k sqft1028 Central Ponds Dr, Summerville, SC 29483Sold
- $399,9902 bd2 ba1.4k sqft277 River Martin Ct, Summerville, SC 29483Sold
- $539,9994 bd4 ba3k sqft522 Oak View Way, Summerville, SC 29485Sold
- $387,5002 bd2 ba1.5k sqft253 River Martin Ct, Summerville, SC 29483For Sale
- $625,0003 bd3 ba2.5k sqft236 River Martin Ct, Summerville, SC 29483Sold
- $494,9902 bd3 ba2.1k sqft147 Collared Dove Ct, Summerville, SC 29483Sold
Nearby schools
GreatSchools rating
- 7/10Sand Hill ElementaryGrades: PK-5Distance: 1.8 mi
- 4/10Gregg Middle SchoolGrades: 6-8Distance: 3.5 mi
- 6/10Summerville High SchoolGrades: 9-12Distance: 3.4 mi
Schools provided by the listing agent
- Elementary: Sand Hill
- Middle: Gregg
- High: Summerville
Source: CTMLS. This data may not be complete. We recommend contacting the local school district to confirm school assignments for this home.
Get a cash offer in 3 minutes
Find out how much your home could sell for in as little as 3 minutes with a no-obligation cash offer.
Estimated market value
$449,500
Get a cash offer in 3 minutes
Find out how much your home could sell for in as little as 3 minutes with a no-obligation cash offer.
Estimated market value
$449,500
- South Carolina
- Dorchester County
- Summerville
- 29483
- 1007 Old Field Dr
Nearby cities
Nearby zip codes
Other Summerville Topics
