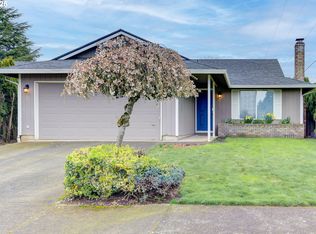
Welcome to this beautifully updated single-level residence, perfectly situated on a spacious 10,172 sq ft lot tucked away in a quiet cul-de-sac of an established neighborhood. Offering 1,422 sq ft of comfortable living space, this 3-bedroom, 2-bathroom home with an attached 2-car garage has been thoughtfully refreshed throughout and is truly turnkey.Step inside to find fresh interior paint that creates a bright, inviting atmosphere in every room. The heart of the home is the fully remodeled kitchen (2022), featuring modern cabinetry, sleek finishes, quartz countertops, instant hot water, and new stainless-steel appliances—ideal for both everyday meals and entertaining. Central air conditioning and heating, installed in 2023 and regularly serviced, ensure year-round comfort and efficiency.Outside, the home’s exterior was professionally painted just two years ago, giving it a crisp, well-maintained curb appeal. The expansive backyard is fully fenced for privacy and security, complete with a generous deck and charming gazebo—perfect for morning coffee, summer barbecues, or simply unwinding under the sky. With plenty of room to garden, play, or relax, this outdoor space truly extends your living area.Convenience is unmatched: you’re just moments from Mill Plain Boulevard, offering effortless access to I-205 and I-5 for an easy commute. Close proximity to local schools, a variety of restaurants, parks, and everyday amenities are all within a short drive or stroll.
Sold
Zillow last checked:
Listing updated:
Bought with:
Pavneet Kaur, 21021009
Reger Homes LLC
Source: NWMLS as distributed by MLS GRID,MLS#: 2524112
Price history
| Date | Event | Price |
|---|---|---|
| 9/16/2026 | Sold | $496,000+1.4%$349/sqft |
Source:  NWMLS as distributed by MLS GRID #2524112 Report a problem NWMLS as distributed by MLS GRID #2524112 Report a problem | ||
| 7/14/2026 | Pending sale | $489,000$344/sqft |
Source:  RMLS (OR) #438628505 Report a problem RMLS (OR) #438628505 Report a problem | ||
| 6/8/2026 | Listed for sale | $489,000$344/sqft |
Source: RMLS (OR) #438628505 Report a problem | ||
| 5/30/2026 | Pending sale | $489,000$344/sqft |
Source: RMLS (OR) #438628505 Report a problem | ||
| 5/14/2026 | Listed for sale | $489,000+60.3%$344/sqft |
Source: RMLS (OR) #438628505 Report a problem | ||
| 9/27/2019 | Sold | $305,000-3.9%$214/sqft |
Source: RMLS (OR) #19582738 Report a problem | ||
| 9/10/2019 | Pending sale | $317,500$223/sqft |
Source: Silver Key Real Estate #19582738 Report a problem | ||
| 9/6/2019 | Listed for sale | $317,500+41.6%$223/sqft |
Source: Silver Key Real Estate #19582738 Report a problem | ||
| 2/1/2013 | Listing removed | $1,250$1/sqft |
Source: The Management Group, Inc. Report a problem | ||
| 1/19/2013 | Listed for rent | $1,250$1/sqft |
Source: RentalHunt.com #270185 Report a problem | ||
| 5/16/2011 | Sold | $224,179+80.9%$158/sqft |
Source: Public Record Report a problem | ||
| 10/25/2010 | Sold | $123,900-24.9%$87/sqft |
Source: Public Record Report a problem | ||
| 9/18/2010 | Price change | $164,900-5.7%$116/sqft |
Source: Prudential Northwest Properties Report a problem | ||
| 8/14/2010 | Price change | $174,900-7.9%$123/sqft |
Source: foreclosure.com Report a problem | ||
| 7/11/2010 | Price change | $189,900-7.3%$134/sqft |
Source: foreclosure.com Report a problem | ||
| 6/5/2010 | Price change | $204,900+16.9%$144/sqft |
Source: foreclosure.com Report a problem | ||
| 5/15/2010 | Listed for sale | -- |
Source: foreclosure.com Report a problem | ||
| 4/28/2010 | Sold | $175,219+25.2%$123/sqft |
Source: Public Record Report a problem | ||
| 8/18/2004 | Sold | $140,000+7.7%$98/sqft |
Source: Public Record Report a problem | ||
| 12/21/2000 | Sold | $130,000$91/sqft |
Source: Public Record Report a problem | ||



Get a cash offer in 3 minutes
Find out how much your home could sell for in as little as 3 minutes with a no-obligation cash offer.
Estimated market value
$495,800
